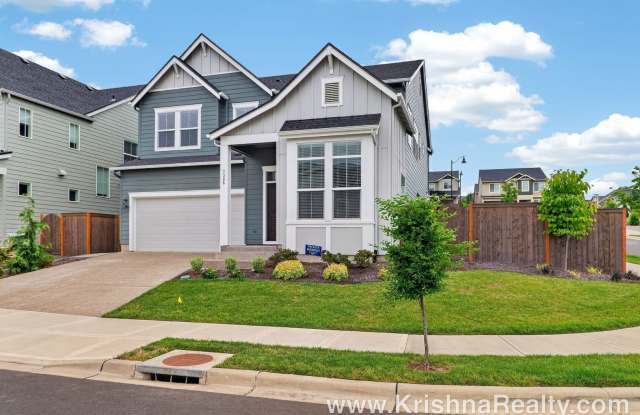
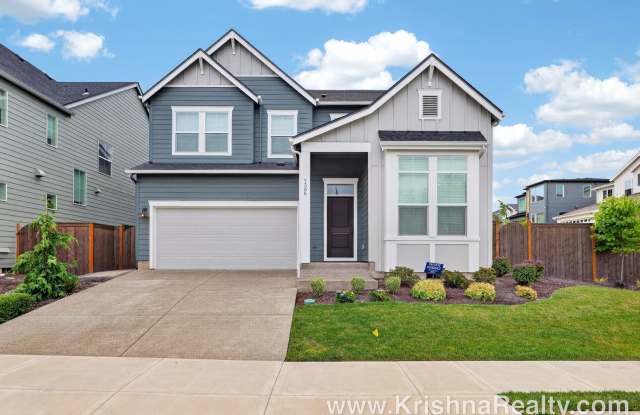
3BR/2.5BA Two-Story Home in Bethany/NW Portland — Expansive Backyard Deck, Fully Fenced Yard & 2-Car Garage
Sommerset West - Elmonica North, Bethany, OR 97229
Modern 4 Bedroom | 2.5 Bathroom | Craftsman in Abbey Creek | Main Level Den/Office! | Corner Lot with Custom Patio!


1 available unit
4 Beds
Price range (fees may apply)
$3,495 per month
Commute
Phone
CallAmenities
In unit laundry, Patio / balcony, Hardwood floors, Garage, Recently renovated, Stainless steel
Prices last verified 3 hours ago
How many bedrooms do you need?
Sommerset West - Elmonica North, Bethany, OR 97229
Sommerset West - Elmonica North, Bethany, OR 97229
Sommerset West - Elmonica North, Bethany, OR 97229
Points of interest shown are within a 10 mile radius of this listing, or 50 miles for airports
We are collecting reviews from verified residents who have toured or leased from Modern 4 Bedroom | 2.5 Bathroom | Craftsman in Abbey Creek | Main Level Den/Office! | Corner Lot with Custom Patio!. Check back soon.
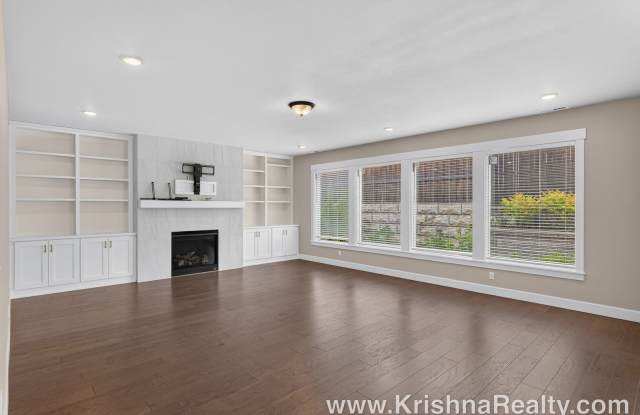
* Beautiful 2023-built modern Craftsman home featuring 2,740 sq. ft. of thoughtfully designed living space * Situated on a desirable, level corner lot with abundant natural light and a spacious side yard for extra privacy * Main level features a versatile den--ideal for a home office, study, or flex space * Open-concept living space with engineered hardwood floors, high-efficiency forced-air heating, and central A/C * Upgraded chef's kitchen features quartz countertops, an expansive center island with seating space, stainless steel appliances, cooktop, gas appliances, and a pantry * Automated smart-home window blinds included for modern comfort and privacy control * Spacious primary suite located on the upper level with a huge walk-in closet and a luxurious en-suite bath featuring an oversized walk-in shower * Three additional generously sized bedrooms and a second-floor utility/HVAC room located on the upper level * Tankless gas water heater system for instant, continuous hot water * Low-maintenance backyard retreat featuring custom paver patio upgrades and a covered patio space * Attached 2-car garage with private driveway * Prime location minutes from Parivar Park, Abbey Creek Park, THPRD PCC park, and PCC Rock Creek trails and recreation center * Conveniently located near Bethany Village Shopping Center for dining, groceries, and local amenities * Quick and easy commute to Intel, Nike, and Silicon Forest high-tech campuses * Tenants are responsible for utilities: Water/Sewer, Gas, Electric, Trash * Renters Insurance is required with coverage no less than $100,000 must be provided prior to signing the lease agreement. **No Pets Allowed** **No Smoking Property/ No Smoking Allowed** Schools: Springville Elementary, Stoller Middle, and Westview High School ** Tenant to confirm schools ** FOR INFO FILL OUT A GUEST CARD USING THE "Contact Us" BUTTON. 1. Go to our website: http://krishnarealty.com/ 2. Click on "For Rent Homes" section 3. Click "view details" for the property you are interested 4. Click the "Contact Us" button and fill out the info APPLICATION SCREENING CRITERIA: https://docs.google.com/document/d/15wpp6CIg3v6wxqqoq-4TFTeEpRqE_fjtkrOIcH5N40c/edit ***** How To Apply/ Application Process ***** 1. Go to https://krishnarealty.com/for-rent and select the property you are interested in, once you have clicked the property click the "Contact Us" button (located on the right) Fill in the Contact Us From- all interested parties over the age of 18 must fill this form in (each applicant must have their own unique email ID) 2. Request application link after confirming you qualify per Krishna Realty's screening criteria (this information will be provided in the initial email that will email you, as well as this information, can be found on our listing page.) 3. Submit the application- Submitting an application is required to schedule a tour- Krishna Realty will cancel and refund the application fee if the applicant does not like the property after viewing it. 4. If the applicant confirms they want to proceed with the next steps of renting the property, We will only process applications that are complete (see the application page for more details) 5. Once the application is processed, Application fees are non-refundable ** In-person tour/facetime tour of the property is required prior to signing a lease ** Disclaimer: All information, regardless of source, is not guaranteed and should be independently verified. All properties are as is, any property modifications must be agreed and included in the lease prior to signing the lease agreement.
Amenities
Neighborhoods
Cities
Walk Score: 3 — Car-Dependent, car required for most daily activities.
Transit Score: 28 — Limited public transit service in the area.
The Sommerset West - Elmonica North area benefits from access to public transit options, such as 2 nearby routes: 2 bus.
There are no grocery stores within 10 miles of this location.
There are no restaurants within 10 miles of this location.
There is no public transportation within 10 miles of this location.
There are no airports within 50 miles of this location.
There are no schools within 10 miles of this location.
There are no parks within 10 miles of this location.
There are no bars, clubs, or museums within 10 miles of this location.
There are no pet services or dog parks within 10 miles of this location.