611 Northeast Tracker Court - Bend, OR apartments for rent
611 Northeast Tracker Court
611 Northeast Tracker Court, Bend, OR 97701
Frequently Asked Questions (FAQs)
611 Northeast Tracker Court has a unit available for $2,495 per month (fees may apply) at a 12 month lease term. Check out the Price and Availability section for more information on this unit.
In Bend, OR, the average rent is $1,704 for a studio, $1,785 for a 1-bedroom, $2,238 for a 2-bedroom, and $2,600 for a 3-bedroom. The median rent in Bend, OR has decreased 0.4% month over month. For more information on rental trends in Bend, OR, check out our monthly Bend, OR Rent Report (opens in new tab).
Must have 3x the rent in total household income (before taxes).
Some of 611 Northeast Tracker Court's amenities include In unit laundry, Patio / balcony, and Dishwasher. To see the other amenities this property offers, check out the Amenities section.
611 Northeast Tracker Court is not currently offering any rent specials.
In unit laundry, Patio / balcony, Dishwasher, Garage, Walk in closets, Air conditioning
Find apartments similar to 611 Northeast Tracker Court
How many bedrooms do you need?
Location
611 Northeast Tracker Court, Bend, OR 97701•Neighborhood: Orchard District
Contact for office hours
Points of interest shown are within a 10 mile radius of this listing, or 50 miles for airports
Amenities
In Unit Laundry
Patio / Balcony
Dishwasher
Garage
Walk In Closets
Air Conditioning
Unit amenities
Air Conditioning
Carpet
Verified reviews
We are collecting reviews from verified residents who have toured or leased from 611 Northeast Tracker Court. Check back soon.
Property details
Income RequirementMust have 3x the rent in total household income (before taxes)
Income Requirement
Must have 3x the rent in total household income (before taxes)
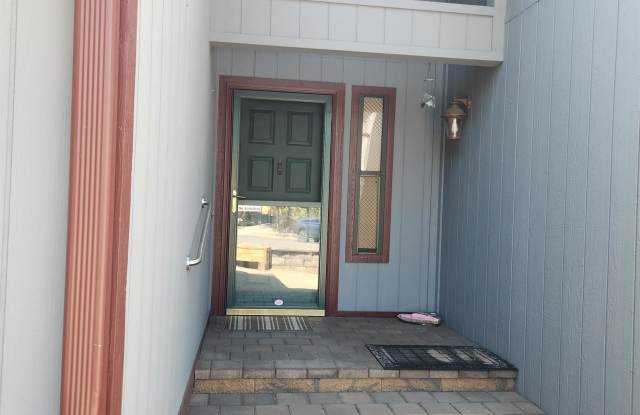
Property DescriptionCharming older home with lots of character features feels much larger than the reported square footage.
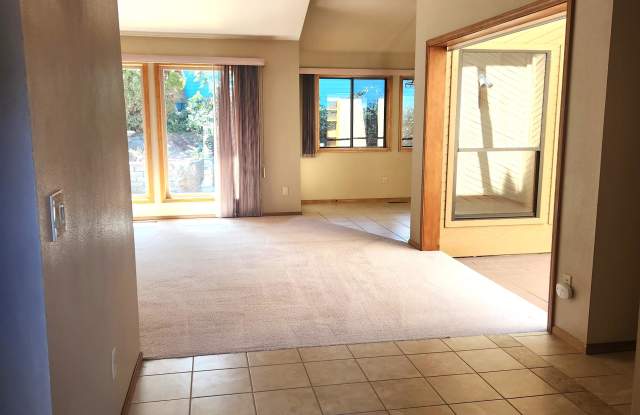
Solarium located in center of home for a lovely area for your plants with skylights and a shade to close off the living area if need be.
Gas Fireplace
All appliances, except microwave, including washer and dryer
Extra cabinets in double garage for additional storage.
Shed off to the side of the house for your garden tools - some are even provided.
Tenant is responsible for all yard care.
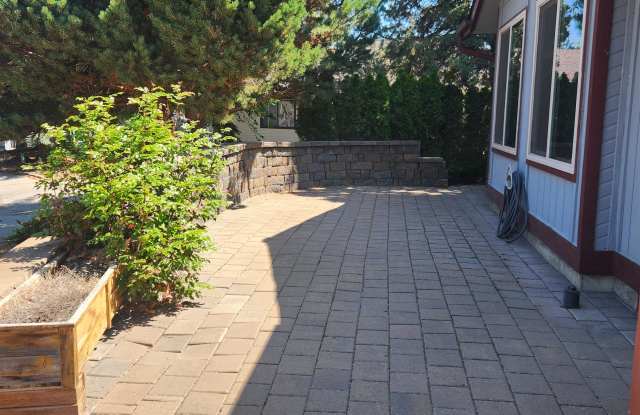
Tiered landscaping in the back provides a wonderful private back patio.
Master bedroom has private access to back patio.
Kitchen is separate from living area, but has a great corner window and extra large sink.
Gas range.
Skylights in breakfast nook.
Formal dining room separates the kitchen from the living room.
Double sinks in master bath and skylight is located there too for additional lighting.
Walk in closet.
Each guest bedroom in ample in size.
Large patio area with short brick wall provides wonderful area for additional enjoyment of the outdoors.
PLEASE - Owner prefers NO PETS!
NO SMOKING OF ANY KIND ALLOWED IN, ON OR AROUND THE PROPERTY.
If you like unique floor plans, this is a must see.
Viewing scheduled ONLY AFTER APPLICATIONS ARE RECEIVED. You are welcome to drive by the property, but do NOT disturb the current tenants.
No application fee charged until you are ready to be processed. Application Fee is $50.00 for every person over 18, and each person must submit an application.
Security Deposit is subject to change.
GFA heating and Central A/C
Tenant is responsible for all utilities.
To apply: www.hummingbirdpropertymanagement.com. Click on Apply Now and carefully read the criteria to determine your own ability to be approved.
Questions: Call 541-318-1080
Charming older home with lots of character features feels much larger than the reported square footage.
Solarium located in center of home for a lovely area for your plants with skylights and a shade to close off the living area if need be.
Gas Fireplace
All appliances, except microwave, including washer and dryer
Extra cabinets in double garage for additional storage.
Shed off to the side of the house for your garden tools - some are even provided.
Tenant is responsible for all yard care.
Tiered landscaping in the back provides a wonderful private back patio.
Master bedroom has private access to back patio.
Kitchen is separate from living area, but has a great corner window and extra large sink.
Gas range.
Skylights in breakfast nook.
Formal dining room separates the kitchen from the living room.
Double sinks in master bath and skylight is located there too for additional lighting.
Walk in closet.
Each guest bedroom in ample in size.
Large patio area with short brick wall provides wonderful area for additional enjoyment of the outdoors.
PLEASE - Owner prefers NO PETS!
NO SMOKING OF ANY KIND ALLOWED IN, ON OR AROUND THE PROPERTY.
If you like unique floor plans, this is a must see.
Viewing scheduled ONLY AFTER APPLICATIONS ARE RECEIVED. You are welcome to drive by the property, but do NOT disturb the current tenants.
No application fee charged until you are ready to be processed. Application Fee is $50.00 for every person over 18, and each person must submit an application.
Security Deposit is subject to change.
GFA heating and Central A/C
Tenant is responsible for all utilities.
To apply: www.hummingbirdpropertymanagement.com. Click on Apply Now and carefully read the criteria to determine your own ability to be approved.
Questions: Call 541-318-1080