20783 Boulderfield Avenue - 1 - Bend, OR apartments for rent
20783 Boulderfield Avenue - 1
20783 Boulderfield Avenue, Bend, OR 97701
Frequently Asked Questions (FAQs)
20783 Boulderfield Avenue - 1 has a unit available for $2,375 per month (fees may apply) at a 12 month lease term. Check out the Price and Availability section for more information on this unit.
In Bend, OR, the average rent is $1,704 for a studio, $1,785 for a 1-bedroom, $2,238 for a 2-bedroom, and $2,600 for a 3-bedroom. The median rent in Bend, OR has decreased 0.4% month over month. For more information on rental trends in Bend, OR, check out our monthly Bend, OR Rent Report (opens in new tab).
Must have 3x the rent in total household income (before taxes).
Some of 20783 Boulderfield Avenue - 1's amenities include Hardwood floors, In unit laundry, and Patio / balcony. Only 23% of the 150 Bend, OR rentals on Apartment List have hardwood floors. To see the other amenities this property offers, check out the Amenities section.
20783 Boulderfield Avenue - 1 is not currently offering any rent specials.
Yes, 20783 Boulderfield Avenue - 1 is pet-friendly.
In unit laundry, Patio / balcony, Hardwood floors, Dishwasher, Pet friendly, Garage
Find apartments similar to 20783 Boulderfield Avenue - 1
How many bedrooms do you need?
Location
20783 Boulderfield Avenue, Bend, OR 97701•Neighborhood: Boyd Acres
Contact for office hours
Points of interest shown are within a 10 mile radius of this listing, or 50 miles for airports
Amenities
In Unit Laundry
Patio / Balcony
Hardwood Floors
Dishwasher
Pet Friendly
Garage
Unit amenities
Air Conditioning
Carpet
Verified reviews
We are collecting reviews from verified residents who have toured or leased from 20783 Boulderfield Avenue - 1. Check back soon.
Property details
Income RequirementMust have 3x the rent in total household income (before taxes)
Income Requirement
Must have 3x the rent in total household income (before taxes)
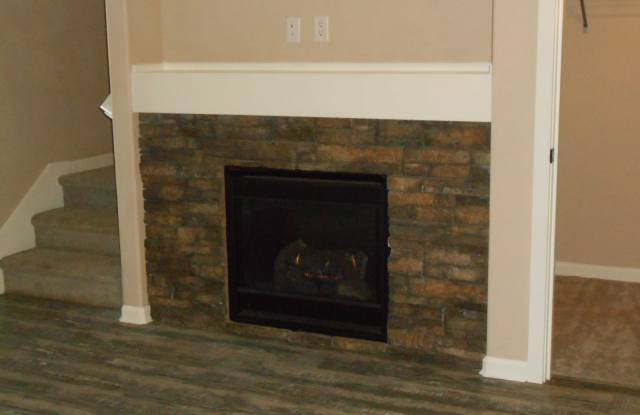
Property DescriptionCraftsman style townhome beautifully built by Pahlisch Homes. Townhome has warm gas fireplace with slate surround in living room, and upstairs -three bedrooms, two and half bathrooms, with an loft area in the center.
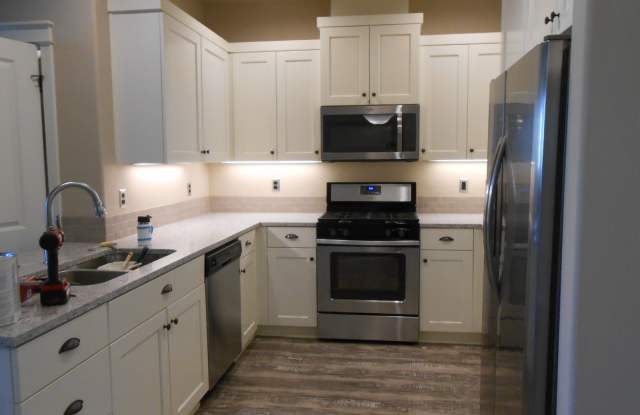
Kitchen features Quartz countertops with under mount sink, breakfast bar, stainless steel appliances, and laminate wood flooring. Ample dining area also. Nice great room gives that extra spacious feeling.
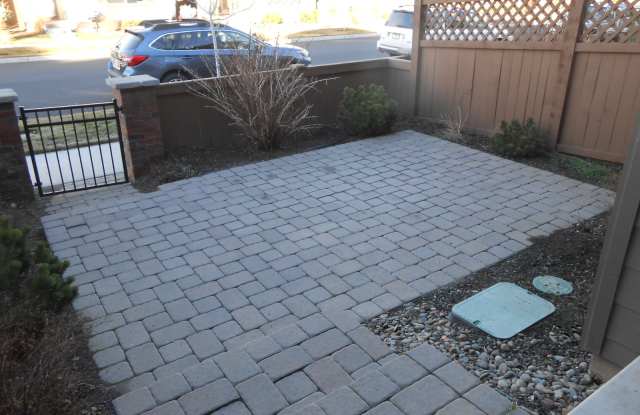
Extra storage space under the stairs. 2 Extra large cupboards in the kitchen make great pantry areas. Besides a two car garage with an alley access, it has a fenced in private paver courtyard in the front. Carpet on stairs and in bonus area to be changed to hardwood laminate flooring. Bedrooms shall remain carpeted.
Master has a great walk in closet with windows for extra lighting.
Washer/Dryer included in upstairs laundry room.
Small pets may be considered with rental history and additional security deposit.
Includes A/C
Tenant responsible for all utilities
Security Deposit subject to change.
Applications available at www.hummingbirdpropertymanagement.com
Please read the criteria carefully located under Apply Here, then proceed to application. Fee not required initially. MUST do drive by and submit applications before you can scheduling a viewing.
Please do not disturb the tenants
Cozy townhome off Empire. Craftsman style townhome beautifully built by Pahlisch Homes. Townhomehas of a warm gas fireplace with slate surround, three bedroom, two and half bathrooms, with an upstairs loft. Kitchen features, Quartz countertops with under mount sink, breakfast bar, stainless steel appliances, and laminate wood flooring.
Fenced in private paver courtyard, a two car garage, with an alley access.
Some carpet is being replaced with laminate wood flooring. Bedrooms only will have carpet.
Small Pets with rental history will be considered with additional deposit.
All utilities covered by tenant
Craftsman style townhome beautifully built by Pahlisch Homes. Townhome has warm gas fireplace with slate surround in living room, and upstairs -three bedrooms, two and half bathrooms, with an loft area in the center.
Kitchen features Quartz countertops with under mount sink, breakfast bar, stainless steel appliances, and laminate wood flooring. Ample dining area also. Nice great room gives that extra spacious feeling.
Extra storage space under the stairs. 2 Extra large cupboards in the kitchen make great pantry areas. Besides a two car garage with an alley access, it has a fenced in private paver courtyard in the front. Carpet on stairs and in bonus area to be changed to hardwood laminate flooring. Bedrooms shall remain carpeted.
Master has a great walk in closet with windows for extra lighting.
Washer/Dryer included in upstairs laundry room.
Small pets may be considered with rental history and additional security deposit.
Includes A/C
Tenant responsible for all utilities
Security Deposit subject to change.
Applications available at www.hummingbirdpropertymanagement.com
Please read the criteria carefully located under Apply Here, then proceed to application. Fee not required initially. MUST do drive by and submit applications before you can scheduling a viewing.
Please do not disturb the tenants
Cozy townhome off Empire. Craftsman style townhome beautifully built by Pahlisch Homes. Townhomehas of a warm gas fireplace with slate surround, three bedroom, two and half bathrooms, with an upstairs loft. Kitchen features, Quartz countertops with under mount sink, breakfast bar, stainless steel appliances, and laminate wood flooring.
Fenced in private paver courtyard, a two car garage, with an alley access.
Some carpet is being replaced with laminate wood flooring. Bedrooms only will have carpet.
Small Pets with rental history will be considered with additional deposit.
All utilities covered by tenant