13244 Beekman Drive - Oklahoma City, OK apartments for rent
13244 Beekman Drive
13244 Beekman Drive
13244 Beekman Drive
13244 Beekman Drive, Oklahoma City, OK 73078
Frequently Asked Questions (FAQs)
13244 Beekman Drive has a unit available for $1,750 per month (fees may apply) at a 12 month lease term. Check out the Price and Availability section for more information on this unit.
In Oklahoma City, OK, the average rent is $1,079 for a studio, $1,164 for a 1-bedroom, $1,495 for a 2-bedroom, and $1,659 for a 3-bedroom. The median rent in Oklahoma City, OK has increased 0.4% month over month. For more information on rental trends in Oklahoma City, OK, check out our monthly Oklahoma City, OK Rent Report (opens in new tab).
Must have 3x the rent in total household income (before taxes).
Some of 13244 Beekman Drive's amenities include Garage, Walk in closets, and Bathtub. To see the other amenities this property offers, check out the Amenities section.
13244 Beekman Drive is not currently offering any rent specials.
Yes, 13244 Beekman Drive is pet-friendly.
Yes, 13244 Beekman Drive offers parking.
No, 13244 Beekman Drive does not offer units with in unit laundry.
No, 13244 Beekman Drive does not have a pool.
No, 13244 Beekman Drive does not have accessible units.
No, 13244 Beekman Drive does not have units with dishwashers.
No, 13244 Beekman Drive does not have units with air conditioning.
Points of interest shown are within a 10 mile radius of this listing, or 50 miles for airports
Amenities
Garage
Walk In Closets
Bathtub
Refrigerator
Unit amenities
Bathtub
Refrigerator
Walk In Closets
Property amenities
Verified reviews
We are collecting reviews from verified residents who have toured or leased from 13244 Beekman Drive. Check back soon.
Property details
Income RequirementMust have 3x the rent in total household income (before taxes)
Income Requirement
Must have 3x the rent in total household income (before taxes)
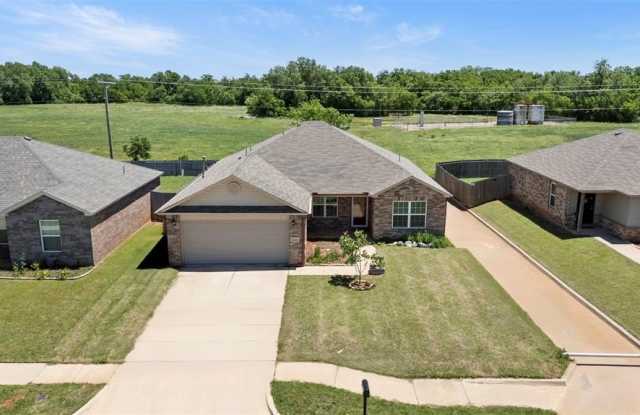
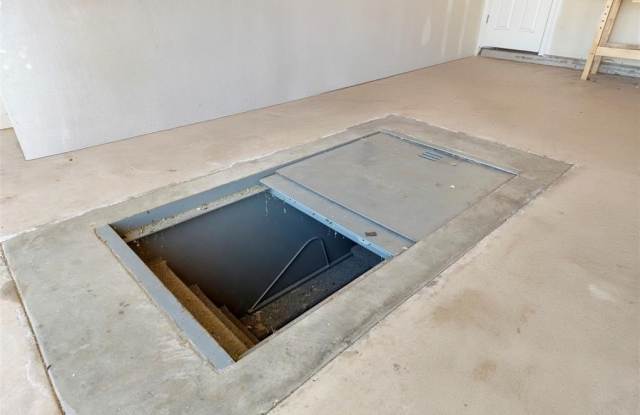
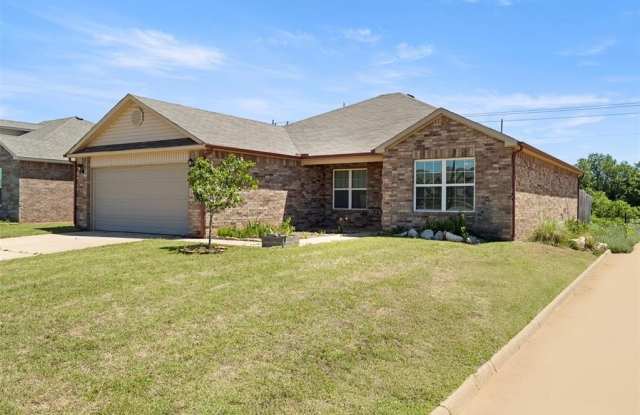
Property DescriptionWelcome home to this charming 3-bedroom, 2-bath home in the desirable Colony Pointe community of Piedmont! Built in 2017, this 1,639 sq. ft. home features an open concept layout with a spacious kitchen offering plenty of cabinet space, a pantry, breakfast bar, and includes the refrigerator, making move-in easy peasy. The split floor plan provides added privacy, with the spacious primary suite featuring a walk-in closet and a relaxing garden tub/shower combo. Step outside to a large backyard that backs to an open field, so no neighbors behind you! It's the perfect peaceful setting to relax, enjoy nature, or watch the birds from your own backyard. Located in the award winning Piedmont School District with quick access to the Kilpatrick Turnpike, NW Expressway, shopping, dining, and more. Additional features include a 2-car garage, in-ground storm shelter, and a neighborhood park just down the street. Schedule your showing today!
Welcome home to this charming 3-bedroom, 2-bath home in the desirable Colony Pointe community of Piedmont! Built in 2017, this 1,639 sq. ft. home features an open concept layout with a spacious kitchen offering plenty of cabinet space, a pantry, breakfast bar, and includes the refrigerator, making move-in easy peasy. The split floor plan provides added privacy, with the spacious primary suite featuring a walk-in closet and a relaxing garden tub/shower combo. Step outside to a large backyard that backs to an open field, so no neighbors behind you! It's the perfect peaceful setting to relax, enjoy nature, or watch the birds from your own backyard. Located in the award winning Piedmont School District with quick access to the Kilpatrick Turnpike, NW Expressway, shopping, dining, and more. Additional features include a 2-car garage, in-ground storm shelter, and a neighborhood park just down the street. Schedule your showing today!