4187 Heller Drive - Sunrise Manor, NV apartments for rent
4187 Heller Drive
4187 Heller Drive, Sunrise Manor, NV 89115
Frequently Asked Questions (FAQs)
4187 Heller Drive has a unit available for $1,800 per month (fees may apply) at a 12 month lease term. Check out the Price and Availability section for more information on this unit.
In Sunrise Manor, NV, the average rent is $1,079 for a 1-bedroom, $1,300 for a 2-bedroom, and $1,504 for a 3-bedroom.
Must have 3x the rent in total household income (before taxes).
Some of 4187 Heller Drive's amenities include In unit laundry, Dishwasher, and Garage. To see the other amenities this property offers, check out the Amenities section.
4187 Heller Drive is not currently offering any rent specials.
Yes, 4187 Heller Drive is pet-friendly.
Yes, 4187 Heller Drive offers parking.
Yes, 4187 Heller Drive offers units with in unit laundry.
No, 4187 Heller Drive does not have a pool.
Yes, 4187 Heller Drive has accessible units.
Yes, 4187 Heller Drive has units with dishwashers.
No, 4187 Heller Drive does not have units with air conditioning.
In unit laundry, Dishwasher, Garage, Recently renovated, Stainless steel, Ceiling fan
Find apartments similar to 4187 Heller Drive
How many bedrooms do you need?
Location
4187 Heller Drive, Sunrise Manor, NV 89115
Contact for office hours
Points of interest shown are within a 10 mile radius of this listing, or 50 miles for airports
Amenities
In Unit Laundry
Dishwasher
Garage
Recently Renovated
Stainless Steel
Ceiling Fan
Unit amenities
Ceiling Fan
Dishwasher
Verified reviews
We are collecting reviews from verified residents who have toured or leased from 4187 Heller Drive. Check back soon.
Property details
Income RequirementMust have 3x the rent in total household income (before taxes)
Income Requirement
Must have 3x the rent in total household income (before taxes)
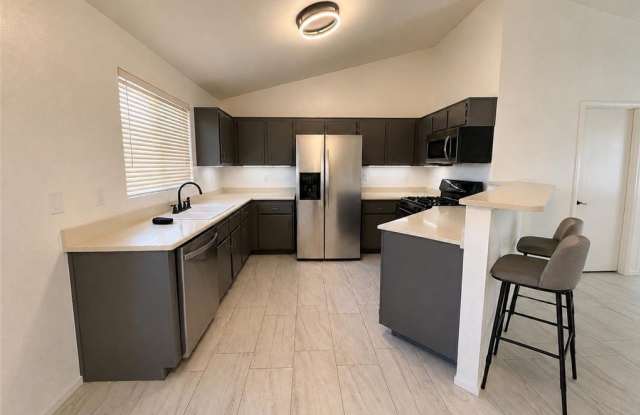
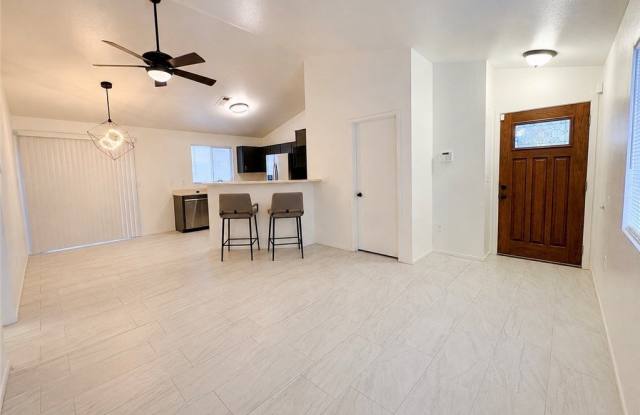
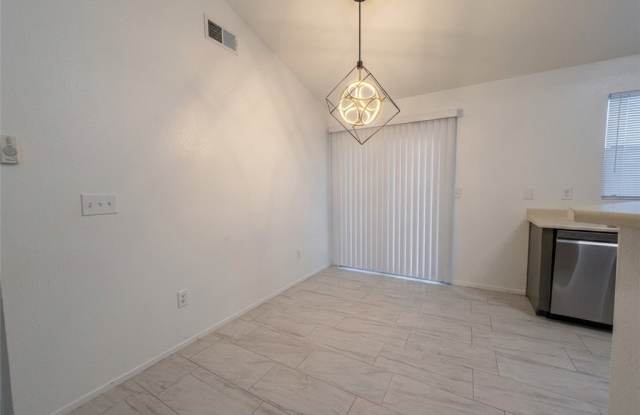
Property DescriptionWOW! OPEN SPACIOUS FLOOR PLAN WITH ALL HARD SURFACE FLOORING THROUGHOUT, IN LIKE NEW CONDITION. WHEN YOU ENTER THIS HOME YOU WILL BE GREETED BY AN EXPANSIVE GREAT ROOM THAT CAN BE A FORMAL LIVING ROOM/DINING AREA, A BILLIARD/FAMILYROOM OR A SPACE WHERE YOU CAN CREATE YOUR OWN DESGIN. THE KICTHEN FEATURES AN OPEN CONCEPT WITH BREAKFEST BAR FOR INFORMAL DINNING. OFFERING STAINLESS STEEL APPLIANCES, UPGRADED CABINETS, SOLID SURFACE COUNTERTOPS, AND A WINDOW THAT PROVIDES NATURAL LIGHT. SEPARATE LAUNDRY ROOM WITH DOOR IS A NICE ADDITION TO THIS LOVLEY HOME. LARGE PRIMARY BEDROOM FEATURES HIGHER CIELINGS WITH SIDE BY SIDE RAISE PANEL CLOSET DOORS AND POTSHELVES, THAT FEATURES A DIRECT ENTRY INTO THE BATHROOM. SECONDARY ROOMS ARE WELL SPACED FROM PRIMARY BEDROOM. EXIT THROUGH THE SLIDER TO ENTER INTO THE OVERSIZED BACKYARD WITH BASKET WEAVED BRICKING PATHWAY, WITH EASY MAITNANCE DESERT LANDSCAPING. AN OPEN CANVAS WAITING FOR YOUR DESIGN. TEXT LISTING AGENT FOR QUICKEST RESULTS. THANKS FOR SHOWING!
WOW! OPEN SPACIOUS FLOOR PLAN WITH ALL HARD SURFACE FLOORING THROUGHOUT, IN LIKE NEW CONDITION. WHEN YOU ENTER THIS HOME YOU WILL BE GREETED BY AN EXPANSIVE GREAT ROOM THAT CAN BE A FORMAL LIVING ROOM/DINING AREA, A BILLIARD/FAMILYROOM OR A SPACE WHERE YOU CAN CREATE YOUR OWN DESGIN. THE KICTHEN FEATURES AN OPEN CONCEPT WITH BREAKFEST BAR FOR INFORMAL DINNING. OFFERING STAINLESS STEEL APPLIANCES, UPGRADED CABINETS, SOLID SURFACE COUNTERTOPS, AND A WINDOW THAT PROVIDES NATURAL LIGHT. SEPARATE LAUNDRY ROOM WITH DOOR IS A NICE ADDITION TO THIS LOVLEY HOME. LARGE PRIMARY BEDROOM FEATURES HIGHER CIELINGS WITH SIDE BY SIDE RAISE PANEL CLOSET DOORS AND POTSHELVES, THAT FEATURES A DIRECT ENTRY INTO THE BATHROOM. SECONDARY ROOMS ARE WELL SPACED FROM PRIMARY BEDROOM. EXIT THROUGH THE SLIDER TO ENTER INTO THE OVERSIZED BACKYARD WITH BASKET WEAVED BRICKING PATHWAY, WITH EASY MAITNANCE DESERT LANDSCAPING. AN OPEN CANVAS WAITING FOR YOUR DESIGN. TEXT LISTING AGENT FOR QUICKEST RESULTS. THANKS FOR SHOWING!