Amenities
Patio / Balcony
Granite Counters
Hardwood Floors
Dishwasher
Dogs Allowed
Garage
Unit Amenities
- Air Conditioning
- Ceiling Fan
- Dishwasher
- Extra Storage
- Fireplace
- Granite Counters
- Hardwood Floors
- Microwave
- Patio / Balcony
- Range
- Refrigerator
- Recently Renovated
Property Amenities
- Dogs Allowed
- Pet Friendly
- Parking
- Garage
- Walking Trail
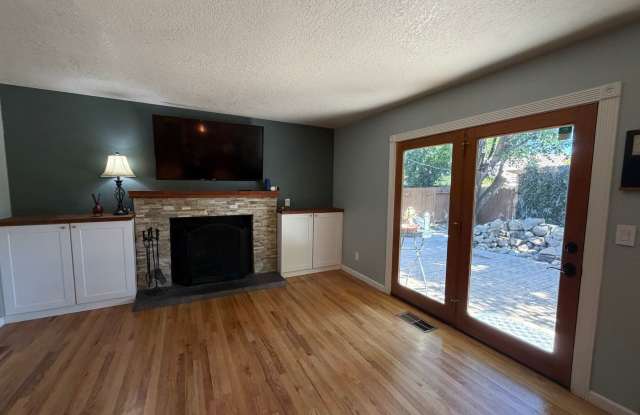
4 Bedrooms. 3 Bathrooms. 3-Car Garage. Rent: $3,795, Deposit: $3,785. 2,289 sq. ft. Includes fridge, D/W, gas range, microwave, W/D, A/C, fireplace and double pane windows. No cats. 2 dogs on a case-by-case basis with an additional security deposit of $500 per pet +$25 pet rent. This HIGHLY UPGRADED two-story home that SHOWS LIKE BRAND NEW is located just off Mayberry near McCarran in the highly desirable Southwest Reno neighborhood of Mayberry Meadows. This exceptional home features designer two-tone interior paint, a stunning high ceiling entry, beautifully remodeled bathrooms that were taken down to the studs, custom wood cabinetry, elegant granite countertops, and hard-surface flooring throughout the entire home offering both sophistication and easy maintenance. The dramatic living room boasts soaring ceilings, abundant natural light, and beautiful hardwood flooring that enhances the home's warm and inviting feel. One of the highlights of this property is the upgraded gourmet kitchen, featuring custom wood cabinetry, beautiful granite countertops, abundant storage, and a large center island with additional storage. The open-concept design flows seamlessly into the family room, creating the perfect space for entertaining and everyday living. The spacious family room features a real wood-burning fireplace and ample space for gatherings. A unique feature of this home is the separate downstairs bedroom and full bathroom, offering excellent privacy and flexibility. This space is perfect for a teenager, college student, guests, multi-generational living, or anyone needing a private retreat away from the upstairs bedrooms. Upstairs you'll find the remaining bedrooms and bathrooms, including the impressive primary suite. The oversized primary bedroom features a beautiful bay window overlooking the backyard, custom his-and-her walk-in California Closets with built-in organizers, and a luxurious fully remodeled primary bathroom. A beautiful tile accented gas fireplace between the primary bedroom and bathroom adds a touch of elegance and ambiance. Additional features include custom California Closets and ceiling fans in the 2 secondary bedrooms upstairs, and a finished three-car garage with extensive built-in cabinetry for additional storage. The backyard is designed for both relaxation and low maintenance, featuring professional xeriscape landscaping and an extra-large patio that spans the length of the home creating the perfect outdoor living space for entertaining family and friends. The location is second to none. Just down the street are Mayberry Landing Boutique Shopping Center and the picturesque 30-acre Betsy Caughlin Donnelly Park, offering beautifully landscaped grounds, walking trails, benches, and breathtaking Sierra Nevada views. THIS IS TRULY A SPECIAL ONE-OF-A-KIND PROPERTY THAT OFFERS LUXURY, COMFORT, AND AN OUTSTANDING LOCATION! Landscape care $100 extra a month. Tenant pays G, E, W, T, and S. 1-year lease.