7675 Gilespie Street - Enterprise, NV apartments for rent
7675 Gilespie Street
7675 Gilespie Street, Enterprise, NV 89123
Frequently Asked Questions (FAQs)
7675 Gilespie Street has a unit available for $6,400 per month (fees may apply) at a 12 month lease term. Check out the Price and Availability section for more information on this unit.
In Enterprise, NV, the average rent is $1,729 for a 1-bedroom, $2,038 for a 2-bedroom, and $2,246 for a 3-bedroom. The median rent in Enterprise, NV has decreased 1.6% month over month. For more information on rental trends in Enterprise, NV, check out our monthly Enterprise, NV Rent Report (opens in new tab).
Must have 3x the rent in total household income (before taxes).
Some of 7675 Gilespie Street's amenities include Bbq/grill, In unit laundry, and Patio / balcony. Only 8% of the 594 Enterprise, NV rentals on Apartment List have a BBQ area. To see the other amenities this property offers, check out the Amenities section.
7675 Gilespie Street is not currently offering any rent specials.
Yes, 7675 Gilespie Street is pet-friendly.
Yes, 7675 Gilespie Street offers parking.
Yes, 7675 Gilespie Street offers units with in unit laundry.
Yes, 7675 Gilespie Street has a pool.
No, 7675 Gilespie Street does not have accessible units.
Yes, 7675 Gilespie Street has units with dishwashers.
No, 7675 Gilespie Street does not have units with air conditioning.
In unit laundry, Patio / balcony, Granite counters, Dishwasher, Garage, Walk in closets
Find apartments similar to 7675 Gilespie Street
How many bedrooms do you need?
Location
7675 Gilespie Street, Enterprise, NV 89123
Contact for office hours
Points of interest shown are within a 10 mile radius of this listing, or 50 miles for airports
Amenities
In Unit Laundry
Patio / Balcony
Granite Counters
Dishwasher
Garage
Walk In Closets
Unit amenities
Ceiling Fan
Dishwasher
Verified reviews
We are collecting reviews from verified residents who have toured or leased from 7675 Gilespie Street. Check back soon.
Property details
Income RequirementMust have 3x the rent in total household income (before taxes)
Income Requirement
Must have 3x the rent in total household income (before taxes)
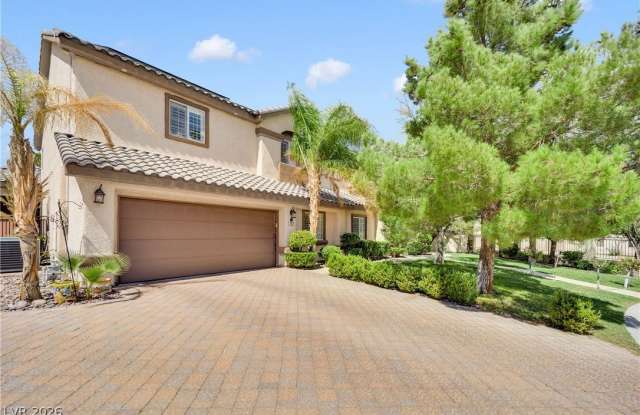
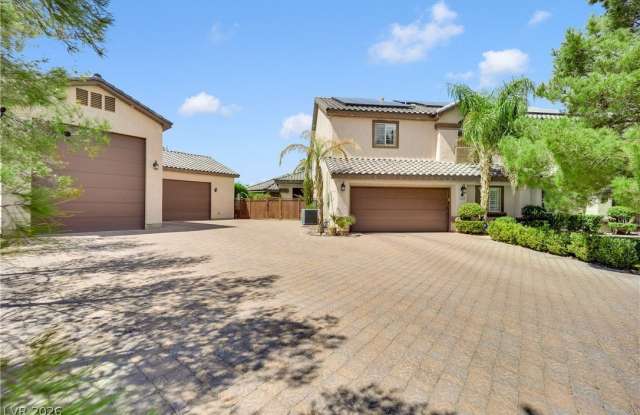
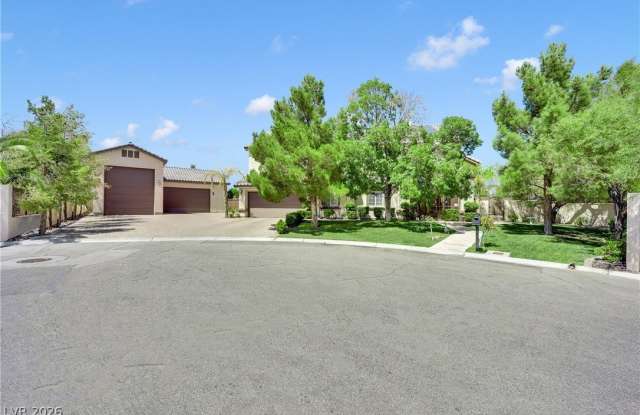
Property DescriptionA RARE SOUTH LAS VEGAS ESTATE FOR LEASE! Set on nearly 1/2 acre, this extraordinary custom residence delivers the ultimate blend of luxury, privacy, versatility & resort-style living. Featuring 4,100+ sq. ft. in the main residence PLUS a 709 sq. ft. detached casita, this is anything but an ordinary rental. Step outside to your own PRIVATE RESORT-sparkling pool & spa, covered gazebo with built-in fire pit, expansive covered patios and an incredible outdoor kitchen complete with built-in BBQ, flat-top grill, two-burner cooktop & refrigerator. Entertain, relax and enjoy Vegas living year-round! Car enthusiasts & adventure seekers will love the impressive garage setup: oversized RV garage with hookups, additional 2+2 garage/workshop spaces and abundant parking. A full greenhouse and optional hen house offer even more possibilities. Inside, the main residence features 4 spacious bedrooms, ALL with en-suite baths, including a downstairs guest suite. The chef's kitchen is built to impress with custom cabinetry, granite countertops, premium built-in appliances, 4 ovens, ice makers, refrigerator drawers & more. Retreat to the luxurious primary suite featuring dual walk-in closets, spa-inspired bath, STEAM SHOWER and private balcony with dazzling LAS VEGAS STRIP VIEWS. The detached casita offers a private bedroom, bath and full living space-ideal for guests, office, studio or additional living space. Minutes from the Strip, airport, shopping, dining & major freeways. CASITA. RV GARAGE. RESORT BACKYARD. STRIP VIEWS. An exceptional estate with amenities rarely offered in the Las Vegas rental market! Minimum 3 THREE times income. Credit score 720+, 6 months bank statement and proof of fund
A RARE SOUTH LAS VEGAS ESTATE FOR LEASE! Set on nearly 1/2 acre, this extraordinary custom residence delivers the ultimate blend of luxury, privacy, versatility & resort-style living. Featuring 4,100+ sq. ft. in the main residence PLUS a 709 sq. ft. detached casita, this is anything but an ordinary rental. Step outside to your own PRIVATE RESORT-sparkling pool & spa, covered gazebo with built-in fire pit, expansive covered patios and an incredible outdoor kitchen complete with built-in BBQ, flat-top grill, two-burner cooktop & refrigerator. Entertain, relax and enjoy Vegas living year-round! Car enthusiasts & adventure seekers will love the impressive garage setup: oversized RV garage with hookups, additional 2+2 garage/workshop spaces and abundant parking. A full greenhouse and optional hen house offer even more possibilities. Inside, the main residence features 4 spacious bedrooms, ALL with en-suite baths, including a downstairs guest suite. The chef's kitchen is built to impress with custom cabinetry, granite countertops, premium built-in appliances, 4 ovens, ice makers, refrigerator drawers & more. Retreat to the luxurious primary suite featuring dual walk-in closets, spa-inspired bath, STEAM SHOWER and private balcony with dazzling LAS VEGAS STRIP VIEWS. The detached casita offers a private bedroom, bath and full living space-ideal for guests, office, studio or additional living space. Minutes from the Strip, airport, shopping, dining & major freeways. CASITA. RV GARAGE. RESORT BACKYARD. STRIP VIEWS. An exceptional estate with amenities rarely offered in the Las Vegas rental market! Minimum 3 THREE times income. Credit score 720+, 6 months bank statement and proof of fund