5412 Tinker Toy Avenue - Enterprise, NV apartments for rent
5412 Tinker Toy Avenue
5412 Tinker Toy Avenue
5412 Tinker Toy Avenue
5412 Tinker Toy Avenue, Enterprise, NV 89139
Frequently Asked Questions (FAQs)
5412 Tinker Toy Avenue has a unit available for $1,875 per month (fees may apply) at a 12 month lease term. Check out the Price and Availability section for more information on this unit.
In Enterprise, NV, the average rent is $1,708 for a 1-bedroom, $2,025 for a 2-bedroom, and $2,256 for a 3-bedroom. The median rent in Enterprise, NV has decreased 1.6% month over month. For more information on rental trends in Enterprise, NV, check out our monthly Enterprise, NV Rent Report (opens in new tab).
Must have 3x the rent in total household income (before taxes).
Some of 5412 Tinker Toy Avenue's amenities include Hardwood floors, In unit laundry, and Granite counters. Only 6% of the 507 Enterprise, NV rentals on Apartment List have hardwood floors. To see the other amenities this property offers, check out the Amenities section.
5412 Tinker Toy Avenue is not currently offering any rent specials.
Yes, 5412 Tinker Toy Avenue is pet-friendly.
Yes, 5412 Tinker Toy Avenue offers parking.
Yes, 5412 Tinker Toy Avenue offers units with in unit laundry.
No, 5412 Tinker Toy Avenue does not have a pool.
No, 5412 Tinker Toy Avenue does not have accessible units.
Yes, 5412 Tinker Toy Avenue has units with dishwashers.
No, 5412 Tinker Toy Avenue does not have units with air conditioning.
In unit laundry, Granite counters, Hardwood floors, Dishwasher, Garage, Stainless steel
Find apartments similar to 5412 Tinker Toy Avenue
How many bedrooms do you need?
Location
5412 Tinker Toy Avenue, Enterprise, NV 89139
Contact for office hours
Points of interest shown are within a 10 mile radius of this listing, or 50 miles for airports
Amenities
In Unit Laundry
Granite Counters
Hardwood Floors
Dishwasher
Garage
Stainless Steel
Unit amenities
Carpet
Ceiling Fan
Verified reviews
We are collecting reviews from verified residents who have toured or leased from 5412 Tinker Toy Avenue. Check back soon.
Property details
Income RequirementMust have 3x the rent in total household income (before taxes)
Income Requirement
Must have 3x the rent in total household income (before taxes)
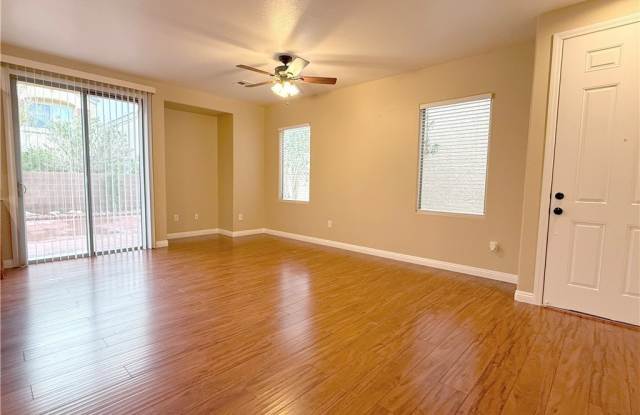
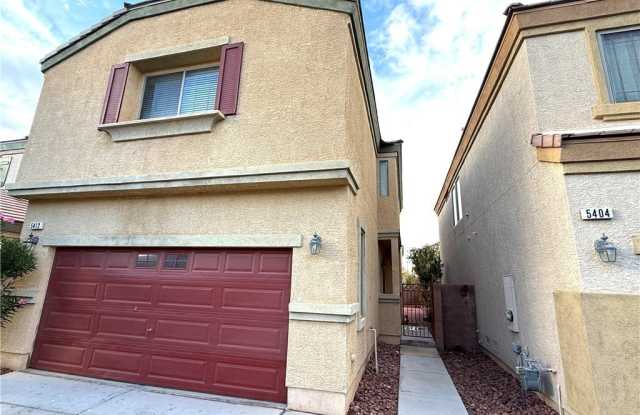
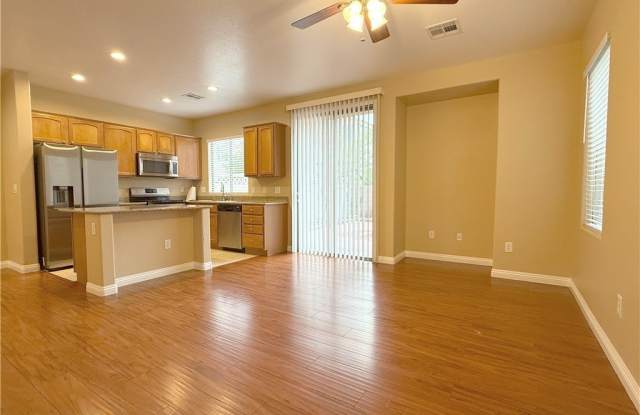
Property DescriptionWow. What an amazing property ready for a quick move-in by any discriminating resident. Courtyard entry walks right through the front door and into a wide-open great room with open dining, living, and island kitchen. Laminate floors can be found throughout the downstairs. Beautiful two-tone neutral paint complements the dark wood laminate floors. Island kitchen comes with granite counters, stainless steel appliances, and wide-open views, perfect for entertaining. Hop upstairs and find a wide-open landing area connecting the primary suite to upstairs laundry, a hall bath, and ample-sized secondary bedrooms. Enjoy the soft texture of the supple, plush, neutral carpet. South-facing primary suite will enjoy the warm kiss of the winter sun. Super spacious in dimension, has a walking closet, a dual-basin vanity with custom mirror, and a separate room with commode and tub/shower. This wonderful three-bedroom, two-and-a-half-bath home offers 1,493 sq. ft. of comfortable living space and a two-car garage, all contained in a wonderful gated community in the southwest part of Las Vegas. Enjoy the conveniences of quick access to the 215 Beltway, ample shopping in the Rainbow Corridor nearby, and quick access to the Strip or airport.
Wow. What an amazing property ready for a quick move-in by any discriminating resident. Courtyard entry walks right through the front door and into a wide-open great room with open dining, living, and island kitchen. Laminate floors can be found throughout the downstairs. Beautiful two-tone neutral paint complements the dark wood laminate floors. Island kitchen comes with granite counters, stainless steel appliances, and wide-open views, perfect for entertaining. Hop upstairs and find a wide-open landing area connecting the primary suite to upstairs laundry, a hall bath, and ample-sized secondary bedrooms. Enjoy the soft texture of the supple, plush, neutral carpet. South-facing primary suite will enjoy the warm kiss of the winter sun. Super spacious in dimension, has a walking closet, a dual-basin vanity with custom mirror, and a separate room with commode and tub/shower. This wonderful three-bedroom, two-and-a-half-bath home offers 1,493 sq. ft. of comfortable living space and a two-car garage, all contained in a wonderful gated community in the southwest part of Las Vegas. Enjoy the conveniences of quick access to the 215 Beltway, ample shopping in the Rainbow Corridor nearby, and quick access to the Strip or airport.