4195 W Landberg Avenue - Enterprise, NV apartments for rent
4195 W Landberg Avenue
4195 West Landberg Avenue, Enterprise, NV 89139
Frequently Asked Questions (FAQs)
4195 W Landberg Avenue has a unit available for $4,500 per month (fees may apply) at a 12 month lease term. Check out the Price and Availability section for more information on this unit.
In Enterprise, NV, the average rent is $1,708 for a 1-bedroom, $2,025 for a 2-bedroom, and $2,256 for a 3-bedroom. The median rent in Enterprise, NV has decreased 1.6% month over month. For more information on rental trends in Enterprise, NV, check out our monthly Enterprise, NV Rent Report (opens in new tab).
Must have 3x the rent in total household income (before taxes).
Some of 4195 W Landberg Avenue's amenities include Hot tub, In unit laundry, and Patio / balcony. Only 18% of the 507 Enterprise, NV rentals on Apartment List have a hot tub. To see the other amenities this property offers, check out the Amenities section.
4195 W Landberg Avenue is not currently offering any rent specials.
Yes, 4195 W Landberg Avenue is pet-friendly.
Yes, 4195 W Landberg Avenue offers parking.
Yes, 4195 W Landberg Avenue offers units with in unit laundry.
No, 4195 W Landberg Avenue does not have a pool.
No, 4195 W Landberg Avenue does not have accessible units.
Yes, 4195 W Landberg Avenue has units with dishwashers.
No, 4195 W Landberg Avenue does not have units with air conditioning.
In unit laundry, Patio / balcony, Dishwasher, Garage, Stainless steel, Ceiling fan
Find apartments similar to 4195 W Landberg Avenue
How many bedrooms do you need?
Location
4195 West Landberg Avenue, Enterprise, NV 89139
Contact for office hours
Points of interest shown are within a 10 mile radius of this listing, or 50 miles for airports
Amenities
In Unit Laundry
Patio / Balcony
Dishwasher
Garage
Stainless Steel
Ceiling Fan
Unit amenities
Ceiling Fan
Dishwasher
Verified reviews
We are collecting reviews from verified residents who have toured or leased from 4195 W Landberg Avenue. Check back soon.
Property details
Income RequirementMust have 3x the rent in total household income (before taxes)
Income Requirement
Must have 3x the rent in total household income (before taxes)
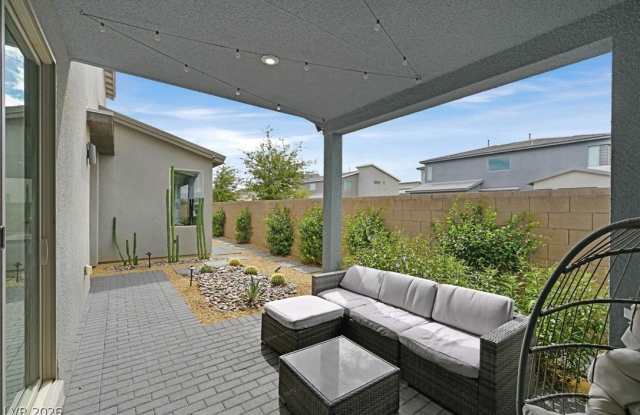
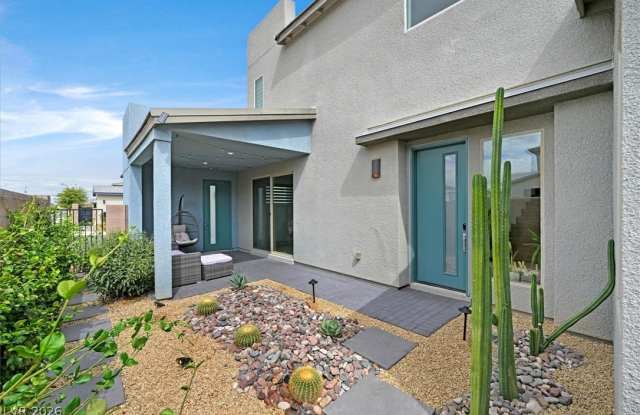
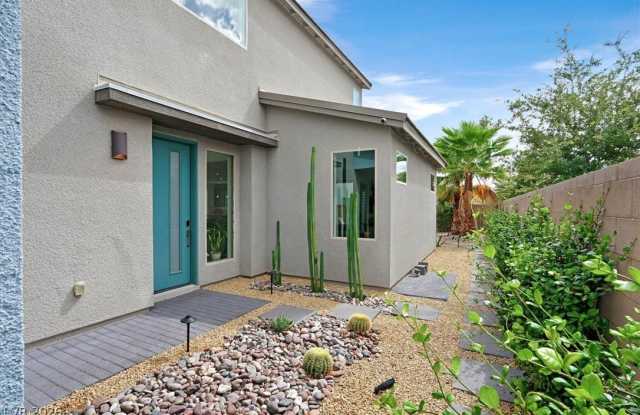
Property DescriptionModern contemporary design meets effortless indoor-outdoor living in this beautifully appointed 2022-built residence on a desirable corner lot. A dramatic sweeping wood staircase creates an immediate architectural statement upon entry, while abundant natural light, neutral finishes, and a flowing open floor plan set a sophisticated tone throughout. The sleek modern kitchen features stainless steel appliances, generous workspace, and seamless connection to the main living areas-ideal for both everyday living and entertaining. Expansive sliding doors open wide to create a true indoor-outdoor experience, extending the living space to a covered patio, oversized paver patio, and fully finished backyard. A private downstairs office with its own sliders to the patio offers an inspiring work-from-home retreat. Upstairs, a spacious loft provides flexible additional living space alongside three generously sized bedrooms. The primary suite is highlighted by a spa-inspired bath with dual sink areas and an oversized walk-in shower. Clean lines, thoughtful design, and inviting outdoor spaces come together in a home that feels modern, open, and exceptionally livable. Easy access to I-15 and the strip.
Modern contemporary design meets effortless indoor-outdoor living in this beautifully appointed 2022-built residence on a desirable corner lot. A dramatic sweeping wood staircase creates an immediate architectural statement upon entry, while abundant natural light, neutral finishes, and a flowing open floor plan set a sophisticated tone throughout. The sleek modern kitchen features stainless steel appliances, generous workspace, and seamless connection to the main living areas-ideal for both everyday living and entertaining. Expansive sliding doors open wide to create a true indoor-outdoor experience, extending the living space to a covered patio, oversized paver patio, and fully finished backyard. A private downstairs office with its own sliders to the patio offers an inspiring work-from-home retreat. Upstairs, a spacious loft provides flexible additional living space alongside three generously sized bedrooms. The primary suite is highlighted by a spa-inspired bath with dual sink areas and an oversized walk-in shower. Clean lines, thoughtful design, and inviting outdoor spaces come together in a home that feels modern, open, and exceptionally livable. Easy access to I-15 and the strip.