11698 AUTUNNO Street - Enterprise, NV apartments for rent
11698 AUTUNNO Street
11698 Autunno Street, Enterprise, NV 89183
Frequently Asked Questions (FAQs)
11698 AUTUNNO Street has a unit available for $2,500 per month (fees may apply) at a 12 month lease term. Check out the Price and Availability section for more information on this unit.
In Enterprise, NV, the average rent is $1,708 for a 1-bedroom, $2,025 for a 2-bedroom, and $2,256 for a 3-bedroom. The median rent in Enterprise, NV has decreased 1.6% month over month. For more information on rental trends in Enterprise, NV, check out our monthly Enterprise, NV Rent Report (opens in new tab).
Must have 3x the rent in total household income (before taxes).
Some of 11698 AUTUNNO Street's amenities include Hot tub, In unit laundry, and Patio / balcony. Only 18% of the 519 Enterprise, NV rentals on Apartment List have a hot tub. To see the other amenities this property offers, check out the Amenities section.
11698 AUTUNNO Street is not currently offering any rent specials.
Yes, 11698 AUTUNNO Street is pet-friendly.
Yes, 11698 AUTUNNO Street offers parking.
Yes, 11698 AUTUNNO Street offers units with in unit laundry.
Yes, 11698 AUTUNNO Street has a pool.
No, 11698 AUTUNNO Street does not have accessible units.
Yes, 11698 AUTUNNO Street has units with dishwashers.
No, 11698 AUTUNNO Street does not have units with air conditioning.
In unit laundry, Patio / balcony, Granite counters, Dishwasher, Garage, Recently renovated
Find apartments similar to 11698 AUTUNNO Street
How many bedrooms do you need?
Location
11698 Autunno Street, Enterprise, NV 89183
Contact for office hours
Points of interest shown are within a 10 mile radius of this listing, or 50 miles for airports
Amenities
In Unit Laundry
Patio / Balcony
Granite Counters
Dishwasher
Garage
Recently Renovated
Unit amenities
Bathtub
Ceiling Fan
Verified reviews
We are collecting reviews from verified residents who have toured or leased from 11698 AUTUNNO Street. Check back soon.
Property details
Income RequirementMust have 3x the rent in total household income (before taxes)
Income Requirement
Must have 3x the rent in total household income (before taxes)
Property DescriptionNewly renovated two story home features kitchen remodel, freshly painted & updated flooring throughout! This home offers three bedrooms, two full bathrooms, and one half bathroom across 1,856 square feet of living space located at the end of the cul-de-sac on an oversized lot. Inside, an open floor plan flows seamlessly from the living area past a modern fireplace with glass doors. The interior is characterized by wood lvp flooring throughout, with blinds and ceiling fans installed in multiple rooms. The updated kitchen features granite counters, tons of cabinets, a center island, with all appliances included. A half bath is located downstairs, alongside a comfortable living space. Upstairs, a versatile loft features lvp flooring and a ceiling fan. The bedrooms feature lvp flooring, ceiling fans & blinds. A spacious primary bathroom upstairs is equipped with a double vanity and a deep soaking tub, which sits adjacent to a separate glass-enclosed shower. Guest bathroom features a tub-shower combination. A dedicated laundry room is also situated upstairs, featuring built-in cabinets. Residents can enjoy outdoor living on the covered concrete patio, or beneath the pergola. The backyard oasis includes a heated, in-ground pool and spa surrounded by desert landscaping. A Unique Find!
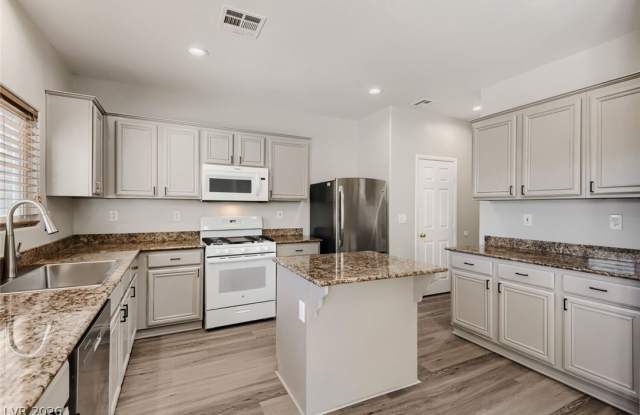
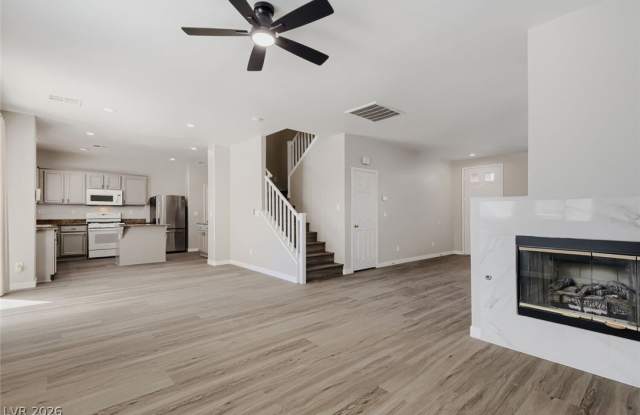
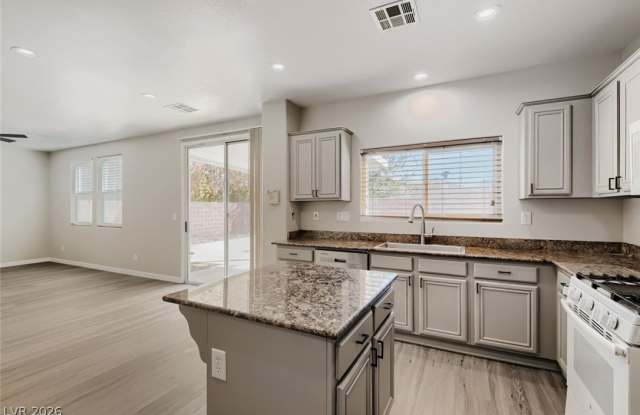
Newly renovated two story home features kitchen remodel, freshly painted & updated flooring throughout! This home offers three bedrooms, two full bathrooms, and one half bathroom across 1,856 square feet of living space located at the end of the cul-de-sac on an oversized lot. Inside, an open floor plan flows seamlessly from the living area past a modern fireplace with glass doors. The interior is characterized by wood lvp flooring throughout, with blinds and ceiling fans installed in multiple rooms. The updated kitchen features granite counters, tons of cabinets, a center island, with all appliances included. A half bath is located downstairs, alongside a comfortable living space. Upstairs, a versatile loft features lvp flooring and a ceiling fan. The bedrooms feature lvp flooring, ceiling fans & blinds. A spacious primary bathroom upstairs is equipped with a double vanity and a deep soaking tub, which sits adjacent to a separate glass-enclosed shower. Guest bathroom features a tub-shower combination. A dedicated laundry room is also situated upstairs, featuring built-in cabinets. Residents can enjoy outdoor living on the covered concrete patio, or beneath the pergola. The backyard oasis includes a heated, in-ground pool and spa surrounded by desert landscaping. A Unique Find!