10155 TAIT Street - Enterprise, NV apartments for rent
10155 TAIT Street
10155 Tait Street, Enterprise, NV 89178
Frequently Asked Questions (FAQs)
10155 TAIT Street has a unit available for $2,000 per month (fees may apply) at a 12 month lease term. Check out the Price and Availability section for more information on this unit.
In Enterprise, NV, the average rent is $1,729 for a 1-bedroom, $2,038 for a 2-bedroom, and $2,246 for a 3-bedroom. The median rent in Enterprise, NV has decreased 1.6% month over month. For more information on rental trends in Enterprise, NV, check out our monthly Enterprise, NV Rent Report (opens in new tab).
Must have 3x the rent in total household income (before taxes).
Some of 10155 TAIT Street's amenities include Air conditioning, In unit laundry, and Patio / balcony. Only 9% of the 594 Enterprise, NV rentals on Apartment List have air conditioning. To see the other amenities this property offers, check out the Amenities section.
10155 TAIT Street is not currently offering any rent specials.
Yes, 10155 TAIT Street is pet-friendly.
Yes, 10155 TAIT Street offers parking.
Yes, 10155 TAIT Street offers units with in unit laundry.
No, 10155 TAIT Street does not have a pool.
No, 10155 TAIT Street does not have accessible units.
Yes, 10155 TAIT Street has units with dishwashers.
Yes, 10155 TAIT Street has units with air conditioning.
Points of interest shown are within a 10 mile radius of this listing, or 50 miles for airports
Amenities
In Unit Laundry
Patio / Balcony
Dishwasher
Pet Friendly
Garage
Air Conditioning
Unit amenities
Air Conditioning
Carpet
Verified reviews
We are collecting reviews from verified residents who have toured or leased from 10155 TAIT Street. Check back soon.
Property details
Income RequirementMust have 3x the rent in total household income (before taxes)
Income Requirement
Must have 3x the rent in total household income (before taxes)
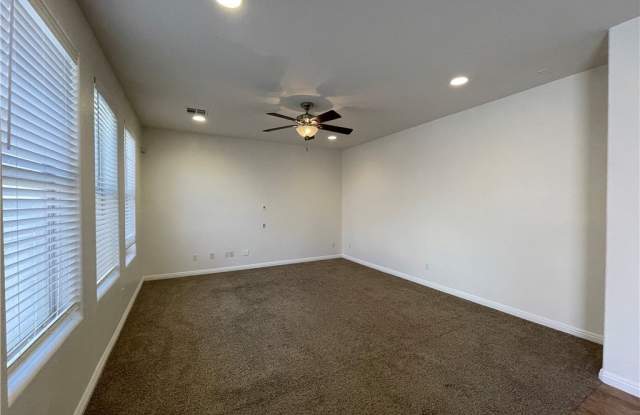
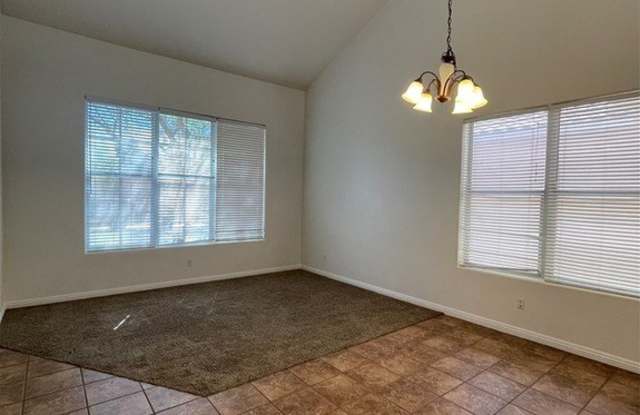
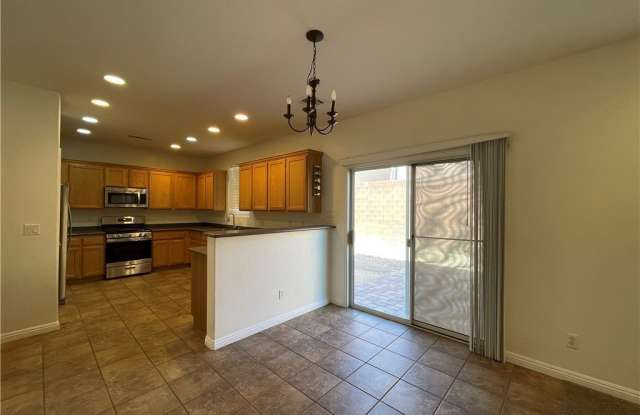
Property DescriptionArched windows and decorative shutters accent the classic stucco facade of this two-level residence in Las Vegas. The exterior presents a tile roof, a garage, and desert landscaping. Inside, a versatile living and dining area features carpet, tile flooring, and high vaulted ceilings. The functional kitchen space is equipped with a microwave, while the nearby tiled dining area features sliding glass doors. A dedicated laundry room offers durable ceramic tile flooring and wood cabinetry. Ceiling fans and blinds are installed throughout the home's interior spaces to provide comfort. The upper level includes carpeted flooring and an open landing area. The home features three bedrooms equipped with carpet, blinds, and ceiling fans. Two full bathrooms and one half bathroom serve the home, featuring ceramic tile flooring, a walk-in shower, a separate built-in tub, and classic vanity areas. The backyard features a patio space. This residential rental property offers 2,233 square feet of living area on a 0.09-acre lot. Schedule a tour of this Las Vegas home to see all of these features in person. 1 year lease minimum. Restrictions: Non Smoking, pets considered case by case. Renters insurance & utility transfer mandatory before move in. Total Monthly Payment $2000 ($1913 rent+$42 RBP + $20 trash+$25 sewer). All residents will be enrolled in the Resident Benefits Package (RBP) which includes Renters Insurance, HVAC air filter delivery, positive credit reporting with timely rent payments, $1M Identity Protection, move-in utility concierge service, rewards program, and much more!
Arched windows and decorative shutters accent the classic stucco facade of this two-level residence in Las Vegas. The exterior presents a tile roof, a garage, and desert landscaping. Inside, a versatile living and dining area features carpet, tile flooring, and high vaulted ceilings. The functional kitchen space is equipped with a microwave, while the nearby tiled dining area features sliding glass doors. A dedicated laundry room offers durable ceramic tile flooring and wood cabinetry. Ceiling fans and blinds are installed throughout the home's interior spaces to provide comfort. The upper level includes carpeted flooring and an open landing area. The home features three bedrooms equipped with carpet, blinds, and ceiling fans. Two full bathrooms and one half bathroom serve the home, featuring ceramic tile flooring, a walk-in shower, a separate built-in tub, and classic vanity areas. The backyard features a patio space. This residential rental property offers 2,233 square feet of living area on a 0.09-acre lot. Schedule a tour of this Las Vegas home to see all of these features in person. 1 year lease minimum. Restrictions: Non Smoking, pets considered case by case. Renters insurance & utility transfer mandatory before move in. Total Monthly Payment $2000 ($1913 rent+$42 RBP + $20 trash+$25 sewer). All residents will be enrolled in the Resident Benefits Package (RBP) which includes Renters Insurance, HVAC air filter delivery, positive credit reporting with timely rent payments, $1M Identity Protection, move-in utility concierge service, rewards program, and much more!