1734 sq ft, 3 bed, 2 1/2 bath, 2 car - Clark County, NV apartments for rent
1734 sq ft, 3 bed, 2 1/2 bath, 2 car
7712 Eastham Bay Avenue, Clark County, NV 89179
Frequently Asked Questions (FAQs)
1734 sq ft, 3 bed, 2 1/2 bath, 2 car has a unit available for $2,050 per month (fees may apply) at a 12 month lease term. Check out the Price and Availability section for more information on this unit.
In Clark County, NV, the average rent is $1,138 for a studio, $1,453 for a 1-bedroom, $1,694 for a 2-bedroom, and $1,986 for a 3-bedroom.
Must have 3x the rent in total household income (before taxes).
Some of 1734 sq ft, 3 bed, 2 1/2 bath, 2 car's amenities include In unit laundry, Patio / balcony, and Granite counters. To see the other amenities this property offers, check out the Amenities section.
1734 sq ft, 3 bed, 2 1/2 bath, 2 car is not currently offering any rent specials.
Yes, 1734 sq ft, 3 bed, 2 1/2 bath, 2 car is pet-friendly.
In unit laundry, Patio / balcony, Granite counters, Dogs allowed, Garage, Walk in closets
Find apartments similar to 1734 sq ft, 3 bed, 2 1/2 bath, 2 car
How many bedrooms do you need?
Location
7712 Eastham Bay Avenue, Clark County, NV 89179•Neighborhood: Mountain Edge
Contact for office hours
Points of interest shown are within a 10 mile radius of this listing, or 50 miles for airports
Amenities
In Unit Laundry
Patio / Balcony
Granite Counters
Dogs Allowed
Garage
Walk In Closets
Unit amenities
Ceiling Fan
Granite Counters
Verified reviews
We are collecting reviews from verified residents who have toured or leased from 1734 sq ft, 3 bed, 2 1/2 bath, 2 car. Check back soon.
Property details
Income RequirementMust have 3x the rent in total household income (before taxes)
Income Requirement
Must have 3x the rent in total household income (before taxes)
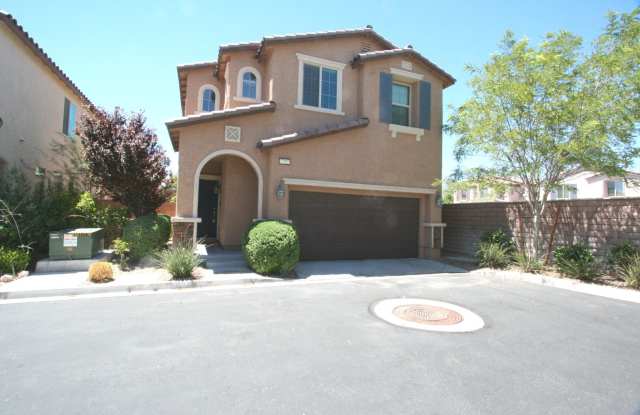
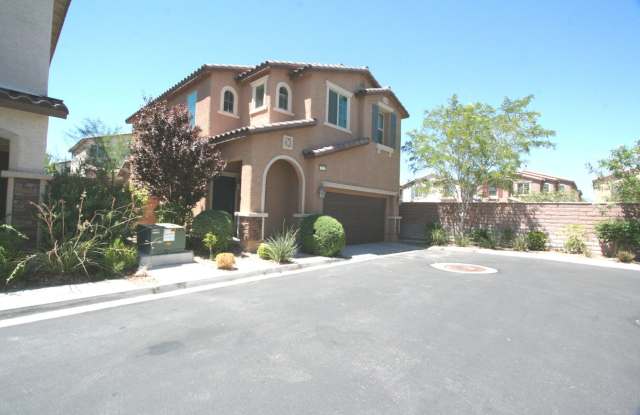
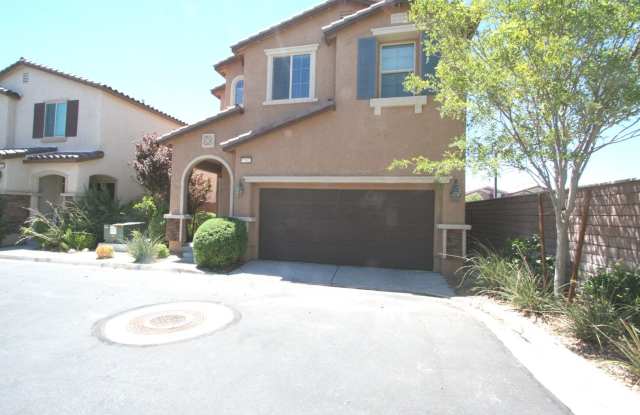
Property Description1734 sq ft, 3 bedroom, 2 1/2 bath, 2 car garage, open floor plan in gated community of Monterey Ranch in Mountains Edge. Family room features ceramic tile floors, two tone paint, ceiling fan & light. Kitchen has island and breakfast bar with granite counters, custom white cabinets, recessed lighting , SS appliances, dining area, large pantry. Dining nook off the living and kitchen has ceramic tile floors & two tone paint. Primary bedroom with ceiling fan & light, two tone paint, blinds & curtains and walk in closet. Primary bath with dual sinks, sep tub & shower and linen closet. Bed 2 and 3 have ceiling fans and lights and two tone paint. Laundry room with SS front load washer & dryer. Backyard with covered patio, gazebo structure with sitting area, pavers and synethic grass for hosting outdoor gatherings. Garage with epoxy floors and tankless water heater. Community features community pool and playground
1734 sq ft, 3 bedroom, 2 1/2 bath, 2 car garage, open floor plan in gated community of Monterey Ranch in Mountains Edge. Family room features ceramic tile floors, two tone paint, ceiling fan & light. Kitchen has island and breakfast bar with granite counters, custom white cabinets, recessed lighting , SS appliances, dining area, large pantry. Dining nook off the living and kitchen has ceramic tile floors & two tone paint. Primary bedroom with ceiling fan & light, two tone paint, blinds & curtains and walk in closet. Primary bath with dual sinks, sep tub & shower and linen closet. Bed 2 and 3 have ceiling fans and lights and two tone paint. Laundry room with SS front load washer & dryer. Backyard with covered patio, gazebo structure with sitting area, pavers and synethic grass for hosting outdoor gatherings. Garage with epoxy floors and tankless water heater. Community features community pool and playground