Winston Factory Lofts - Winston-Salem, NC apartments for rent
Winston Factory Lofts
675 North Main Street, Winston-Salem, NC 27101
Frequently Asked Questions (FAQs)
Winston Factory Lofts has a unit available for $1,825 per month (fees may apply) at a 12 month lease term. Check out the Price and Availability section for more information on this unit.
In Winston-Salem, NC, the average rent is $1,244 for a studio, $1,242 for a 1-bedroom, $1,447 for a 2-bedroom, and $1,696 for a 3-bedroom. The median rent in Winston-Salem, NC has decreased 0.2% month over month. For more information on rental trends in Winston-Salem, NC, check out our monthly Winston-Salem, NC Rent Report (opens in new tab).
Must have 3x the rent in total household income (before taxes).
Some of Winston Factory Lofts's amenities include Elevator, In unit laundry, and Granite counters. Only 5% of the 392 Winston-Salem, NC rentals on Apartment List have an elevator. To see the other amenities this property offers, check out the Amenities section.
Winston Factory Lofts is not currently offering any rent specials.
Yes, Winston Factory Lofts is pet-friendly.
Yes, Winston Factory Lofts offers parking.
Yes, Winston Factory Lofts offers units with in unit laundry.
Yes, Winston Factory Lofts has a pool.
No, Winston Factory Lofts does not have accessible units.
Yes, Winston Factory Lofts has units with dishwashers.
Yes, Winston Factory Lofts has units with air conditioning.
Overview
Winston Factory Lofts presents an exquisite living experience in the lively Downtown Winston-Salem, showcasing charming historical architecture from its origins as Hanes Knitting Factories. Residents adore the expansive lofts featuring large windows and lofty ceilings, creating bright and inviting spaces. The management team receives high marks for their attentiveness, enhancing residents' daily lives. With amenities such as an outdoor pool, fitness centers, and resident lounges, relaxation and community atmosphere are always within reach. Conveniently allowing both dogs and cats, the property caters to pet enthusiasts. Its vibrant location ensures easy access to downtown attractions for a truly dynamic urban lifestyle.
In unit laundry, Granite counters, Hardwood floors, Dishwasher, Pet friendly, Parking
Find apartments similar to Winston Factory Lofts
How many bedrooms do you need?
Location
675 North Main Street, Winston-Salem, NC 27101•Neighborhood: Downtown Winston-Salem
Contact for office hours
Points of interest shown are within a 10 mile radius of this listing, or 50 miles for airports
Amenities
In Unit Laundry
Granite Counters
Hardwood Floors
Dishwasher
Pet Friendly
Parking
Unit amenities
Air Conditioning
Dishwasher
Verified reviews
We are collecting reviews from verified residents who have toured or leased from Winston Factory Lofts. Check back soon.
Property details
Income RequirementMust have 3x the rent in total household income (before taxes)
Income Requirement
Must have 3x the rent in total household income (before taxes)
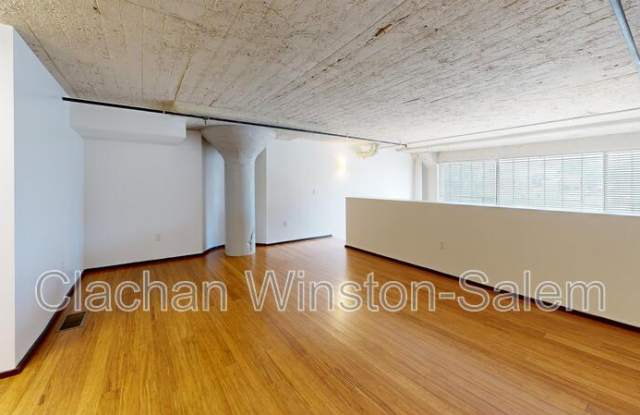
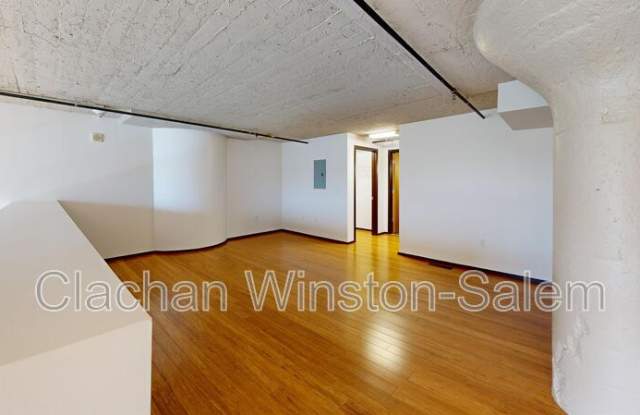
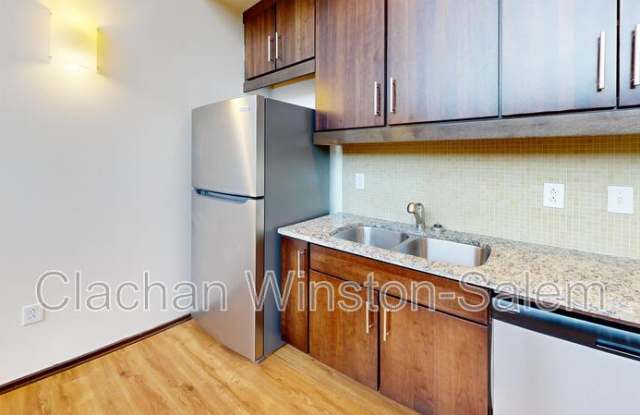
Property DescriptionThis two-story loft at 675 N Main St in downtown Winston-Salem blends industrial character with modern finishes. The main level features warm hardwood flooring, exposed concrete ceilings with track lighting, a structural column, and large industrial-style windows that flood the space with natural light. The kitchen is equipped with rich dark wood cabinetry, granite countertops, a mosaic tile backsplash, and stainless steel appliances. A stylish bathroom showcases dual vessel sinks on a granite vanity with slate tile flooring. The upper level hosts the private bedroom with a closet, an additional bathroom, and a dedicated laundry area, all connected by a hardwood staircase framed by an exposed brick accent wall.
This two-story loft at 675 N Main St in downtown Winston-Salem blends industrial character with modern finishes. The main level features warm hardwood flooring, exposed concrete ceilings with track lighting, a structural column, and large industrial-style windows that flood the space with natural light. The kitchen is equipped with rich dark wood cabinetry, granite countertops, a mosaic tile backsplash, and stainless steel appliances. A stylish bathroom showcases dual vessel sinks on a granite vanity with slate tile flooring. The upper level hosts the private bedroom with a closet, an additional bathroom, and a dedicated laundry area, all connected by a hardwood staircase framed by an exposed brick accent wall.