Amenities
W/D Hookup
Patio / Balcony
Granite Counters
Hardwood Floors
Dishwasher
Pet Friendly
Unit Amenities
- Air Conditioning
- Carpet
- Ceiling Fan
- Dishwasher
- Extra Storage
- Fireplace
- Granite Counters
- Hardwood Floors
- Microwave
- Oven
- Patio / Balcony
- Refrigerator
- Walk In Closets
- W/D Hookup
- Stainless Steel
Property Amenities
- Cats Allowed
- Dogs Allowed
- Pet Friendly
- Concierge
- Gym
- On-Site Laundry
- Parking
- Garage
- Internet Access
- Online Portal
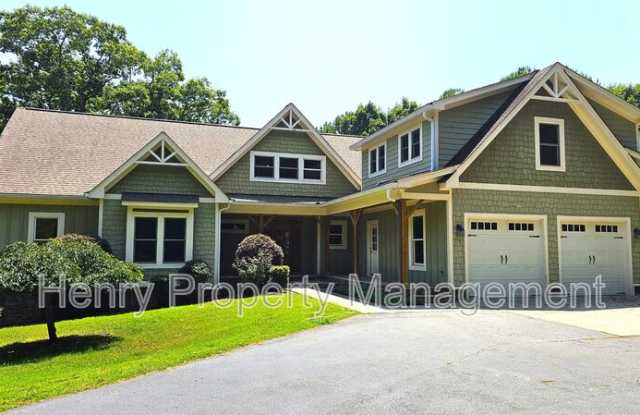
COMING SOON: 6 Bedrooms, 5.5 bathroom home in large, private, wooded setting. You won't find another like this one!
Lives like two homes - Two bedroom "main-house" and three bedroom attached "in-law house"
Remarkable Craftsman-style home in a private country setting less than 5 minutes from Tryon Road and Raleigh.
Long, private driveway. Tons of natural light.
Hardwood floors and ceramic tile throughout. No carpet!
The main house includes a beautiful entry foyer with an open concept living area.
Wood burning fireplace in the living room is surrounded by stone.
Kitchen with granite countertops, tile backsplash, island, and farmhouse sink. Stainless steel appliances. Gas cooktop, oven, refrigerator, microwave, and dishwasher. Large pantry. Opens to a large dining area.
Main bedroom suite w/ two walk-in closets and ceiling fan. Large en suite bathroom with dual vanities, tiled walk-in shower, and separate tub.
1st-floor laundry with Washer & Dryer hookups.
One additional bedroom and full bathroom on the 1st-floor.
In-law suite with open concept first floor living area. Full kitchen w/ granite counters, island, pantry & stainless steel appliances. 1st-floor laundry room and convenient 1/2 bathroom. Deck.
2nd main bedroom with large walk-in closet, and tiled walk-in shower.
2 additional bedrooms, a full bathroom, and a loft area on the 2nd floor.
Full, finished basement w/ wood burning fireplace, bedroom & large full bathroom.
Patio overlooking lush, green yard.
Ample bonus rooms, perfect for an office, home gym, playroom, etc. The possibilities are endless! Large storage space.
Access to the full walk-in attic for tons of extra storage.
Large partially covered deck overlooking wooded yard.
2-car attached garage and ample driveway parking spots.
*Henry Property Management does NOT accept applications from outside sites. Please apply for this listing directly through our website: www.henrypropertymanagement.com/rental-application
RESIDENT BENEFITS PACKAGE: Delivers savings and convenient, professional services that make taking care of your home second nature. By applying, Applicant agrees to be enrolled and to pay the applicable cost of $39.95/month, payable with rent. Your package may include, subject to property mechanicals or other limitations:
-Renters Insurance that meets all lease requirements from an A-rated carrier
-HVAC air filter delivery directly to your door approximately every 90 days.
-Move-in concierge service: one call setup for your utility services, cable, and internet services
-A resident rewards program that helps you earn rewards for paying your rent on time.
-Credit building to help boost your credit score with timely rent payments.
-$1M Identity Protection for all adult leaseholders
-24/7 online maintenance reporting
-Home buying assistance for when the time is right to buy your forever home.
-Online portal: Access to your account, documents, communication and payment options.
-Vetted vendor network: we find the technicians who are reputable, licensed, and insured.
*If you provide your own insurance policy, the RBP cost will be reduced by the amount of the insurance premium billed by Second Nature Insurance Services (NPN No. 20224621).
*This property is eligible for HPM Group Rate Internet - gig-speed internet available at a discounted rate of $69.00/month, with no data caps, and no extra fees for installation, equipment, or taxes.
*Henry Property Management does NOT accept applications from outside sources (such as Zillow). Please apply for this listing directly through our website: www.henrypropertymanagement.com/rental-application
* Henry Property Management does not accept co-signers or guarantors. All parties on the lease must reside in the home*
Amenities: Deck-Covered, Fireplace-Wood Burning, Hardwood floors, Attached garage, Large Patio Deck, Ceiling Fan, Partially Finished Basement