2033 Florine Dr - Wake County, NC apartments for rent
2033 Florine Dr
2033 Florine Dr
2033 Florine Dr
2033 Florine Drive, Wake County, NC 27502
Frequently Asked Questions (FAQs)
2033 Florine Dr has a unit available for $2,950 per month. Check out the Price and Availability section for more information on this unit.
In Wake County, NC, the average rent is $1,438 for a studio, $1,480 for a 1-bedroom, $1,800 for a 2-bedroom, and $2,074 for a 3-bedroom.
Some of 2033 Florine Dr's amenities include In unit laundry, Patio / balcony, and Dogs allowed. To see the other amenities this property offers, check out the Amenities section.
2033 Florine Dr is not currently offering any rent specials.
Yes, 2033 Florine Dr is pet-friendly.
Yes, 2033 Florine Dr offers parking.
Yes, 2033 Florine Dr offers units with in unit laundry.
No, 2033 Florine Dr does not have a pool.
No, 2033 Florine Dr does not have accessible units.
No, 2033 Florine Dr does not have units with dishwashers.
How it matches
1 available unit
5 Beds
Price range
$2,950 per month
Commute
Phone
(984) 208-2440Copied!
Amenities
In unit laundry, Patio / balcony, Dogs allowed, Garage, Walk in closets, Air conditioning
Price and availability
Info provided by Tenant Turner
Find apartments similar to 2033 Florine Dr
How many bedrooms do you need?
Location
2033 Florine Drive, Wake County, NC 27502
Contact for office hours
Points of interest shown are within a 10 mile radius of this listing, or 50 miles for airports
Amenities
In Unit Laundry
Patio / Balcony
Dogs Allowed
Garage
Walk In Closets
Air Conditioning
Unit amenities
Air Conditioning
Oven
Verified reviews
We are collecting reviews from verified residents who have toured or leased from 2033 Florine Dr. Check back soon.
Property details
Income RequirementMust have 3x the rent in total household income (before taxes)
Income Requirement
Must have 3x the rent in total household income (before taxes)
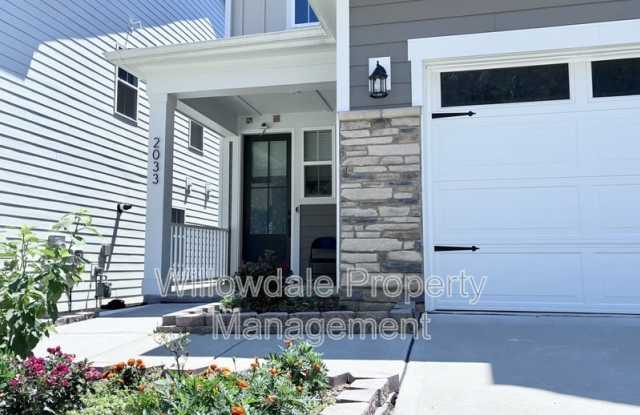
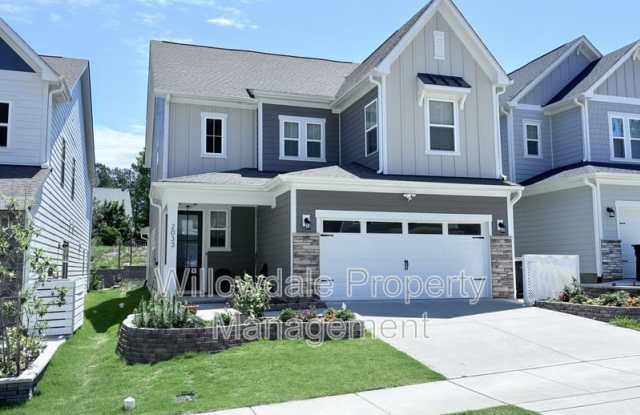
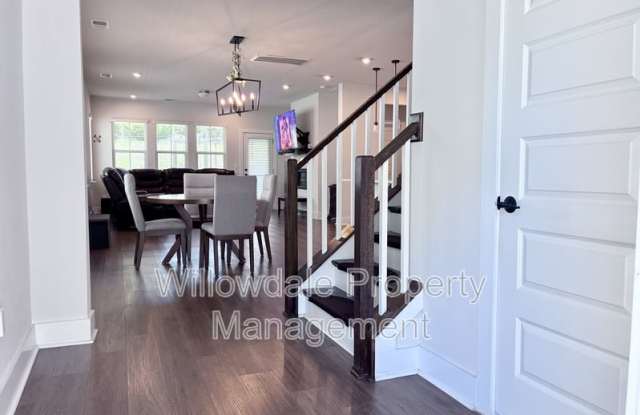
Property DescriptionWelcome home to this beautifully designed three-story residence featuring a bright, west-facing two-story entryway that fills the home with natural light. The main level offers durable luxury vinyl plank flooring, elegant hardwood stairs, and a highly functional layout that includes a downstairs bedroom with a full bath and walk-in shower--perfect for guests or multi-generational living. The spacious kitchen is equipped with quartz countertops, a gas oven, a large pantry, and overlooks the inviting living area with an electric fireplace. Additional conveniences include a built-in desk and mudroom area, abundant storage throughout, a tankless water heater, washer and dryer included, and a two-car garage with a 240-volt outlet for EV charging or workshop needs.
Upstairs, you'll find generously sized bedrooms, an oversized tiled owner's shower, and an exceptionally large guest bathroom. The third floor offers a private retreat complete with a full bedroom, large walk-in closet, and full bath with tub--ideal for a guest suite, home office, or bonus living space. Enjoy relaxing evenings on the screened porch and appreciate the thoughtful storage solutions found throughout the home. Combining modern finishes, flexible living spaces, and premium features, this home offers comfort and convenience in every detail.
All Willowdale Property Management residents are enrolled in the Resident Benefits Package (RBP) for $45/month which includes renters insurance, HVAC air filter delivery (for applicable properties), credit building to help boost your credit score with timely rent payments, $1M Identity Protection. Our best-in-class resident rewards program, and much more! More details upon application. All pets must be screened via petscreening. Breed restrictions and fee apply. NO cats!
Owner Pays HOA. Renter pays utilities
Welcome home to this beautifully designed three-story residence featuring a bright, west-facing two-story entryway that fills the home with natural light. The main level offers durable luxury vinyl plank flooring, elegant hardwood stairs, and a highly functional layout that includes a downstairs bedroom with a full bath and walk-in shower--perfect for guests or multi-generational living. The spacious kitchen is equipped with quartz countertops, a gas oven, a large pantry, and overlooks the inviting living area with an electric fireplace. Additional conveniences include a built-in desk and mudroom area, abundant storage throughout, a tankless water heater, washer and dryer included, and a two-car garage with a 240-volt outlet for EV charging or workshop needs.
Upstairs, you'll find generously sized bedrooms, an oversized tiled owner's shower, and an exceptionally large guest bathroom. The third floor offers a private retreat complete with a full bedroom, large walk-in closet, and full bath with tub--ideal for a guest suite, home office, or bonus living space. Enjoy relaxing evenings on the screened porch and appreciate the thoughtful storage solutions found throughout the home. Combining modern finishes, flexible living spaces, and premium features, this home offers comfort and convenience in every detail.
All Willowdale Property Management residents are enrolled in the Resident Benefits Package (RBP) for $45/month which includes renters insurance, HVAC air filter delivery (for applicable properties), credit building to help boost your credit score with timely rent payments, $1M Identity Protection. Our best-in-class resident rewards program, and much more! More details upon application. All pets must be screened via petscreening. Breed restrictions and fee apply. NO cats!
Owner Pays HOA. Renter pays utilities