In unit laundry, Patio / balcony, Granite counters, Garage, Walk in closets, Gym
Price and availability
Info provided by buildium
Find apartments similar to 113 Gabbro Place
How many bedrooms do you need?
Location
113 Gabbro Place, Wake County, NC 27540
Contact for office hours
Points of interest shown are within a 10 mile radius of this listing, or 50 miles for airports
Amenities
In Unit Laundry
Patio / Balcony
Granite Counters
Garage
Walk In Closets
Gym
Unit amenities
Bathtub
Ceiling Fan
Extra Storage
Fireplace
Granite Counters
In Unit Laundry
Patio / Balcony
Refrigerator
Walk In Closets
Property amenities
Clubhouse
Gym
Parking
Playground
Pool
Garage
Guest Suite
Media Room
Verified reviews
We are collecting reviews from verified residents who have toured or leased from 113 Gabbro Place. Check back soon.
Property details
Income RequirementMust have 3x the rent in total household income (before taxes)
Income Requirement
Must have 3x the rent in total household income (before taxes)
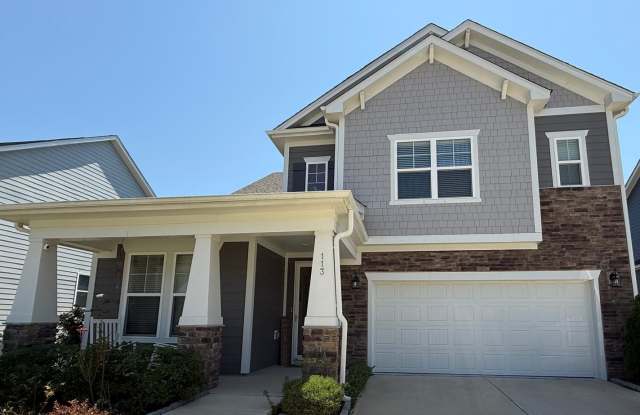
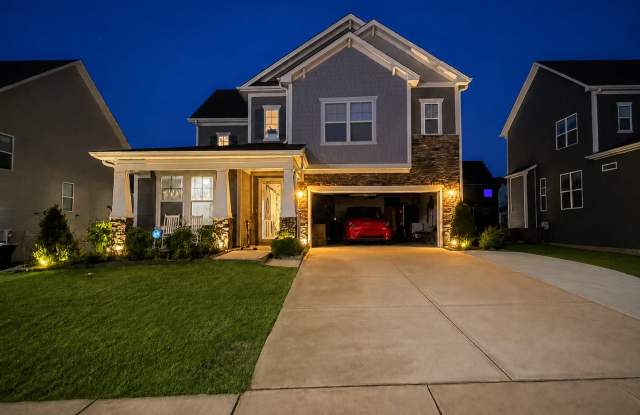
Property DescriptionBeautiful Single Family Home for Rent
113 Gabbro Place, Holly Springs, NC 27540
Availability: August 15, 2026
919-239-5661
Welcome to this beautifully maintained single-family home located in a desirable community in Holly Springs.
The popular Somerset plan offers an elegant and functional layout featuring an open foyer, spacious family room with fireplace, large gourmet kitchen with island, formal dining room, and a guest suite conveniently located on the main floor.
Upstairs, you'll find a spacious owner's suite with a large walk-in closet, two additional bedrooms with shared full bathroom, and a versatile loft area.
This spacious home offers modern living, functional space, and convenient access to shopping, dining, parks, and major commuting routes throughout the Triangle area.
Designed with comfort and practicality in mind, the home features bright open living spaces, a well-designed floor plan, and thoughtfully selected interior finishes throughout.
________________________________________
Property Features
* Spacious Floor Plan
Well-designed layout offering comfortable living spaces with abundant natural light throughout the home.
* Bedrooms & Bathrooms
Generously sized bedrooms and well-maintained bathrooms designed for comfortable everyday living.
* Primary Suite
Spacious primary bedroom featuring ample closet space and private bathroom with dual vanity, soaking tub, and separate shower.
* Modern Kitchen
Open-concept gourmet kitchen with ample cabinetry, granite island, generous countertop space, and modern appliances flowing seamlessly into the living and dining areas -- ideal for entertaining and daily living.
* Bright Living Areas
Large windows provide abundant natural light, creating a warm and inviting atmosphere.
* Loft / Flex Space
Additional flexible loft area suitable for a home office, media room, study area, recreation space, or fitness setup.
* Outdoor Living
Fenced Private backyard and outdoor space perfect for relaxing evenings and outdoor enjoyment.
* Parking
Attached two car-garage with additional driveway parking available.
* Additional Features Include:
* Rent includes HOA, pest/termite treatment.
* Refrigerator included
* Washer & Dryer included
* Ample storage space
* Walk-in closets
* Chandelier Ceiling fans with lights and remote
* Energy-efficient features
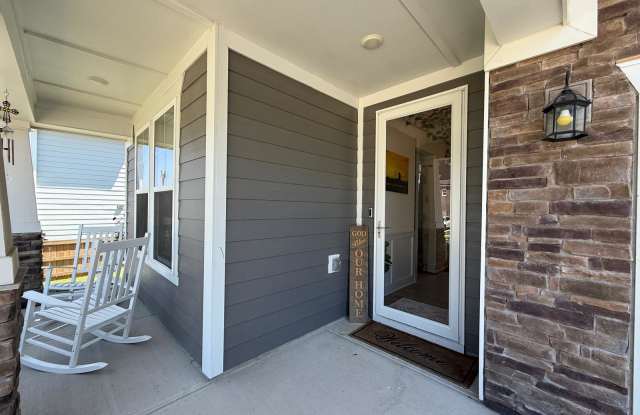
* Patio / Covered Porch
* Garden Beds - 6 Nos.
________________________________________
Community Amenities
Residents enjoy access to a well-maintained community featuring:
* Swimming pool(s)
* Clubhouse / community gathering space
* Fitness center / gym facilities
* Sidewalks
* Butterfly Garden / landscaped green spaces
* Children's playground / kids' park
These amenities enhance everyday living and provide convenient recreational options within the community.
________________________________________
Prime Holly Springs Location
Conveniently located near shopping, dining, grocery stores, parks, healthcare facilities, and entertainment options.
Nearby conveniences include:
* Easy access to NC-55, US-1, and NC-540
* Convenient commute to Raleigh, Cary, Apex, RTP, and surrounding Triangle areas
* Near parks, greenways, recreational facilities, and community amenities
* Close to shopping centers, restaurants, and everyday conveniences
* Short drive to Downtown Holly Springs shopping and dining
________________________________________
Schools
(Prospective tenants should independently verify current school assignments, enrollment caps, and availability directly with the school system.)
* Rex Road Elementary School (Year-Round)
* Holly Grove Middle School (Year-Round)
* Fuquay-Varina High School (Traditional)
________________________________________
✅ Rental Requirements
* 24-month lease preferred. Longer lease terms may be considered.
* Minimum credit score: 650+
* Monthly gross income: Minimum 3x monthly rent
* Rental history will be reviewed as part of the screening process
* Background, credit, income, employment, and rental history screening will be conducted in accordance with applicable federal, state, and local laws.
* Tenant responsible for all utilities including water, gas, electricity, sewer, and trash services
* Tenant responsible for Lawn maintenance, fertilizing, mowing, watering, trimming and general upkeep.
* No smoking inside the property
________________________________________
Move-In Requirements
Security deposit amount will comply with North Carolina security deposit laws and will be disclosed prior to application approval.
________________________________________
✨ Information deemed reliable but not guaranteed. Prospective tenants should independently verify all information, including measurements, schools, amenities, and availability.
Contact today to schedule a private showing.
We are committed to Equal Housing Opportunity.
Beautiful Single Family Home for Rent
113 Gabbro Place, Holly Springs, NC 27540
Availability: August 15, 2026
919-239-5661
Welcome to this beautifully maintained single-family home located in a desirable community in Holly Springs.
The popular Somerset plan offers an elegant and functional layout featuring an open foyer, spacious family room with fireplace, large gourmet kitchen with island, formal dining room, and a guest suite conveniently located on the main floor.
Upstairs, you'll find a spacious owner's suite with a large walk-in closet, two additional bedrooms with shared full bathroom, and a versatile loft area.
This spacious home offers modern living, functional space, and convenient access to shopping, dining, parks, and major commuting routes throughout the Triangle area.
Designed with comfort and practicality in mind, the home features bright open living spaces, a well-designed floor plan, and thoughtfully selected interior finishes throughout.
________________________________________
Property Features
* Spacious Floor Plan
Well-designed layout offering comfortable living spaces with abundant natural light throughout the home.
* Bedrooms & Bathrooms
Generously sized bedrooms and well-maintained bathrooms designed for comfortable everyday living.
* Primary Suite
Spacious primary bedroom featuring ample closet space and private bathroom with dual vanity, soaking tub, and separate shower.
* Modern Kitchen
Open-concept gourmet kitchen with ample cabinetry, granite island, generous countertop space, and modern appliances flowing seamlessly into the living and dining areas -- ideal for entertaining and daily living.
* Bright Living Areas
Large windows provide abundant natural light, creating a warm and inviting atmosphere.
* Loft / Flex Space
Additional flexible loft area suitable for a home office, media room, study area, recreation space, or fitness setup.
* Outdoor Living
Fenced Private backyard and outdoor space perfect for relaxing evenings and outdoor enjoyment.
* Parking
Attached two car-garage with additional driveway parking available.
* Additional Features Include:
* Rent includes HOA, pest/termite treatment.
* Refrigerator included
* Washer & Dryer included
* Ample storage space
* Walk-in closets
* Chandelier Ceiling fans with lights and remote
* Energy-efficient features
* Patio / Covered Porch
* Garden Beds - 6 Nos.
________________________________________
Community Amenities
Residents enjoy access to a well-maintained community featuring:
* Swimming pool(s)
* Clubhouse / community gathering space
* Fitness center / gym facilities
* Sidewalks
* Butterfly Garden / landscaped green spaces
* Children's playground / kids' park
These amenities enhance everyday living and provide convenient recreational options within the community.
________________________________________
Prime Holly Springs Location
Conveniently located near shopping, dining, grocery stores, parks, healthcare facilities, and entertainment options.
Nearby conveniences include:
* Easy access to NC-55, US-1, and NC-540
* Convenient commute to Raleigh, Cary, Apex, RTP, and surrounding Triangle areas
* Near parks, greenways, recreational facilities, and community amenities
* Close to shopping centers, restaurants, and everyday conveniences
* Short drive to Downtown Holly Springs shopping and dining
________________________________________
Schools
(Prospective tenants should independently verify current school assignments, enrollment caps, and availability directly with the school system.)
* Rex Road Elementary School (Year-Round)
* Holly Grove Middle School (Year-Round)
* Fuquay-Varina High School (Traditional)
________________________________________
✅ Rental Requirements
* 24-month lease preferred. Longer lease terms may be considered.
* Minimum credit score: 650+
* Monthly gross income: Minimum 3x monthly rent
* Rental history will be reviewed as part of the screening process
* Background, credit, income, employment, and rental history screening will be conducted in accordance with applicable federal, state, and local laws.
* Tenant responsible for all utilities including water, gas, electricity, sewer, and trash services
* Tenant responsible for Lawn maintenance, fertilizing, mowing, watering, trimming and general upkeep.
* No smoking inside the property
________________________________________
Move-In Requirements
Security deposit amount will comply with North Carolina security deposit laws and will be disclosed prior to application approval.
________________________________________
✨ Information deemed reliable but not guaranteed. Prospective tenants should independently verify all information, including measurements, schools, amenities, and availability.
Contact today to schedule a private showing.
We are committed to Equal Housing Opportunity.
Walk Score: 0 — Car-Dependent, car required for most daily activities.
Frequently Asked Questions (FAQs)
113 Gabbro Place has a unit available for $3,495 per month (fees may apply) at a 12 month lease term. Check out the Price and Availability section for more information on this unit.
In Wake County, NC, the average rent is $1,401 for a studio, $1,468 for a 1-bedroom, $1,786 for a 2-bedroom, and $2,107 for a 3-bedroom.
Must have 3x the rent in total household income (before taxes).
Some of 113 Gabbro Place's amenities include Gym, In unit laundry, and Patio / balcony. Only 23% of the 2,154 Wake County, NC rentals on Apartment List have a gym. To see the other amenities this property offers, check out the Amenities section.
113 Gabbro Place is not currently offering any rent specials.