Amenities
Patio / Balcony
Granite Counters
Dishwasher
Garage
Stainless Steel
Walk In Closets
Unit Amenities
- Carpet
- Ceiling Fan
- Dishwasher
- Extra Storage
- Garbage Disposal
- Granite Counters
- Microwave
- Oven
- Patio / Balcony
- Refrigerator
- Walk In Closets
- Stainless Steel
Property Amenities
- Parking
- Playground
- Pool
- Garage
- Media Room
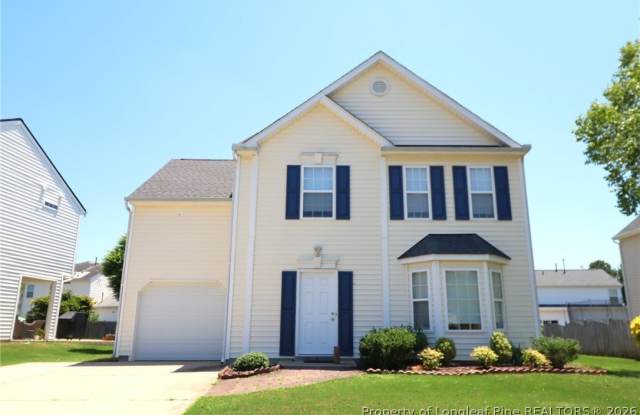
Ideally situated within the Downing Glen community, this inviting home offers a spacious layout and an unbeatable Morrisville location. From RTP and RDU Airport to NC-54, I-540, shopping, dining, and local parks, you'll appreciate the convenience this address provides before you ever step through the front door. A private driveway and attached 1-car garage welcome you home before stepping inside to an open-concept interior featuring tall ceilings, neutral paint, and luxury plank flooring throughout the first floor; no carpet in sight! Through the foyer, an exposed staircase sits to the left while an arched opening leads into the family room to the right. This spacious living area features a ceiling fan, picture window, and bay window that fill the space with natural light and create an easy flow into the dining room and kitchen. The dining room features a custom chandelier, dual picture windows, and chair rail detailing. Just beyond the dining room, the kitchen offers a functional layout with white shaker cabinetry, granite countertops, and stainless steel appliances including a built-in microwave, smooth-top oven, dishwasher, and refrigerator. A deep dual-bowl basin sink sits beneath a picture window overlooking the backyard, while a conveniently located pantry provides additional storage nearby. The breakfast area includes a chandelier, chair rail and wainscoting details, and direct access to the backyard. Before heading upstairs, you'll also find the convenient garage entry and nearby powder room featuring a framed mirror and pedestal sink. Upstairs, the layout continues with all three bedrooms and a versatile bonus room. The light-filled primary suite offers a vaulted ceiling, ceiling fan, two picture windows, an en-suite bathroom, and two closets, including one walk-in closet. The en-suite bathroom features an elongated granite-topped vanity, framed mirror, and shower/tub with a transom window. Bedrooms #2 and #3 provide comfortable layouts with picture windows, ample closet storage, and easy access to the full hall bathroom featuring a framed mirror, vanity, and shower/tub with a handrail. A versatile bonus room completes the second floor with a vaulted ceiling, ceiling fan, and picture window, offering additional space for a home office, media room, or additional living area. Outside, the private fenced-in backyard with a paver patio provides an ideal space to relax or entertain, while Downing Glen residents enjoy access to a community pool, playground, and tree-lined walking paths.