5804 Selkirkshire Rd - Mecklenburg County, NC apartments for rent
5804 Selkirkshire Rd
5804 Selkirkshire Rd
5804 Selkirkshire Rd
5804 Selkirkshire Road, Mecklenburg County, NC 28278
Frequently Asked Questions (FAQs)
5804 Selkirkshire Rd has a unit available for $2,700 per month. Check out the Price and Availability section for more information on this unit.
In Mecklenburg County, NC, the average rent is $1,398 for a studio, $1,580 for a 1-bedroom, $1,999 for a 2-bedroom, and $2,572 for a 3-bedroom.
Some of 5804 Selkirkshire Rd's amenities include In unit laundry, Patio / balcony, and Granite counters. To see the other amenities this property offers, check out the Amenities section.
5804 Selkirkshire Rd is not currently offering any rent specials.
Yes, 5804 Selkirkshire Rd is pet-friendly.
Yes, 5804 Selkirkshire Rd offers parking.
Yes, 5804 Selkirkshire Rd offers units with in unit laundry.
Yes, 5804 Selkirkshire Rd has a pool.
No, 5804 Selkirkshire Rd does not have accessible units.
No, 5804 Selkirkshire Rd does not have units with dishwashers.
How it matches
1 available unit
4 Beds
Price range
$2,700 per month
Commute
Phone
(704) 946-5516Copied!
Amenities
In unit laundry, Patio / balcony, Granite counters, Pet friendly, Garage, Recently renovated
Price and availability
Info provided by Tenant Turner
Find apartments similar to 5804 Selkirkshire Rd
How many bedrooms do you need?
Location
5804 Selkirkshire Road, Mecklenburg County, NC 28278•Neighborhood: Dixie - Berryhill
Contact for office hours
Points of interest shown are within a 10 mile radius of this listing, or 50 miles for airports
Amenities
In Unit Laundry
Patio / Balcony
Granite Counters
Pet Friendly
Garage
Recently Renovated
Unit amenities
Granite Counters
Walk In Closets
Verified reviews
We are collecting reviews from verified residents who have toured or leased from 5804 Selkirkshire Rd. Check back soon.
Property details
Income RequirementMust have 3x the rent in total household income (before taxes)
Income Requirement
Must have 3x the rent in total household income (before taxes)
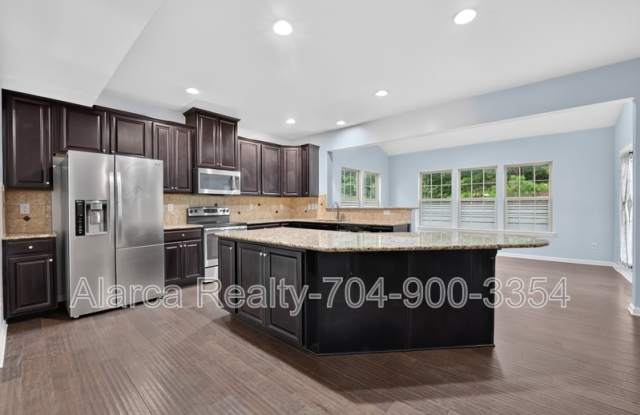
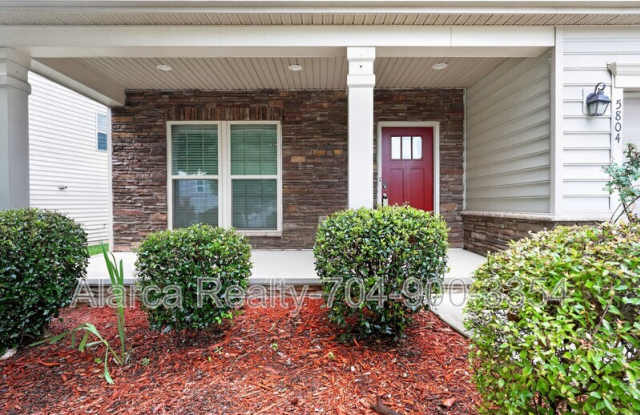
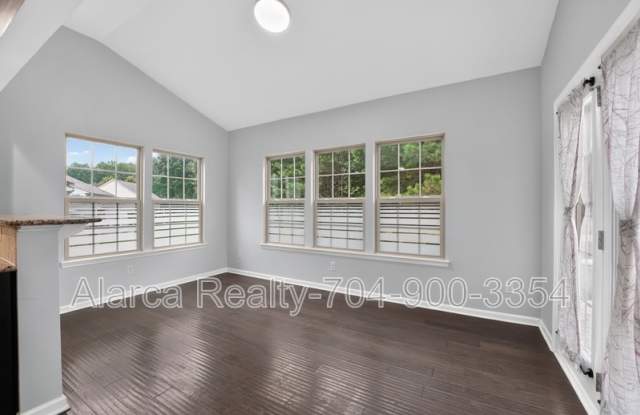
Property DescriptionRocking chair porch greets you at this beautiful 4BD/2.5BA home in Berewick community. Big, bright, open flr plan on main level features living room, dining room, family room, kitchen, sunroom, office and half bath. Kitchen has center island, granite countertops, tile backsplash and stainless steel appliances. Upstairs loft. Oversized primary w/sitting area & 2 walk-in closets. 3 additional bedrooms and full bath upstairs as well as laundry room. Yard backs to mature trees. Incredible Berewick amenities w/impressive clubhouse, pools, tennis, & more. Close to Premium Outlets, new shopping & dining, & I-485.
Please note:
- Tenant is responsible for utilities (electricity, gas, water)
- Tenant is responsible for lawn care
- Located in an HOA community additional rules and restrictions may apply
- Maximum 2 pets allowed (One-time $300 fee per pet + $60/month per pet)
- Washer and Dryer in unit
- 2 Car Attached Garage
This home is being leased in as-is condition. No additional cleaning, repairs, or upgrades will be made. We encourage prospective tenants to view the property prior to applying.
Use the QR code in the photos to book a showing or submit your application! All applications are processed online.
Rental Requirements:
- 630 minimum resident credit score
- 2.5x verified income
Fees to Expect:
$65 Application Fee per Adult
$199 Standard Lease Preparation Fee ( $299 for Manual Review)
Resident Benefits Package starting at $79
Rocking chair porch greets you at this beautiful 4BD/2.5BA home in Berewick community. Big, bright, open flr plan on main level features living room, dining room, family room, kitchen, sunroom, office and half bath. Kitchen has center island, granite countertops, tile backsplash and stainless steel appliances. Upstairs loft. Oversized primary w/sitting area & 2 walk-in closets. 3 additional bedrooms and full bath upstairs as well as laundry room. Yard backs to mature trees. Incredible Berewick amenities w/impressive clubhouse, pools, tennis, & more. Close to Premium Outlets, new shopping & dining, & I-485.
Please note:
- Tenant is responsible for utilities (electricity, gas, water)
- Tenant is responsible for lawn care
- Located in an HOA community additional rules and restrictions may apply
- Maximum 2 pets allowed (One-time $300 fee per pet + $60/month per pet)
- Washer and Dryer in unit
- 2 Car Attached Garage
This home is being leased in as-is condition. No additional cleaning, repairs, or upgrades will be made. We encourage prospective tenants to view the property prior to applying.
Use the QR code in the photos to book a showing or submit your application! All applications are processed online.
Rental Requirements:
- 630 minimum resident credit score
- 2.5x verified income
Fees to Expect:
$65 Application Fee per Adult
$199 Standard Lease Preparation Fee ( $299 for Manual Review)
Resident Benefits Package starting at $79