141 Logan Ridge Drive - Iredell County, NC apartments for rent
141 Logan Ridge Drive
141 Logan Ridge Drive, Iredell County, NC 28677
Frequently Asked Questions (FAQs)
141 Logan Ridge Drive has a unit available for $2,300 per month (fees may apply) at a 12 month lease term. Check out the Price and Availability section for more information on this unit.
In Iredell County, NC, the average rent is $993 for a studio, $1,351 for a 1-bedroom, $1,565 for a 2-bedroom, and $1,977 for a 3-bedroom.
Must have 3x the rent in total household income (before taxes).
Some of 141 Logan Ridge Drive's amenities include Hardwood floors, Patio / balcony, and Granite counters. Only 14% of the 253 Iredell County, NC rentals on Apartment List have hardwood floors. To see the other amenities this property offers, check out the Amenities section.
141 Logan Ridge Drive is not currently offering any rent specials.
Yes, 141 Logan Ridge Drive is pet-friendly.
Yes, 141 Logan Ridge Drive offers parking.
No, 141 Logan Ridge Drive does not offer units with in unit laundry.
No, 141 Logan Ridge Drive does not have a pool.
No, 141 Logan Ridge Drive does not have accessible units.
Yes, 141 Logan Ridge Drive has units with dishwashers.
No, 141 Logan Ridge Drive does not have units with air conditioning.
Points of interest shown are within a 10 mile radius of this listing, or 50 miles for airports
Amenities
Patio / Balcony
Granite Counters
Hardwood Floors
Dishwasher
Garage
Guest Suite
Unit amenities
Dishwasher
Fireplace
Verified reviews
We are collecting reviews from verified residents who have toured or leased from 141 Logan Ridge Drive. Check back soon.
Property details
Income RequirementMust have 3x the rent in total household income (before taxes)
Income Requirement
Must have 3x the rent in total household income (before taxes)
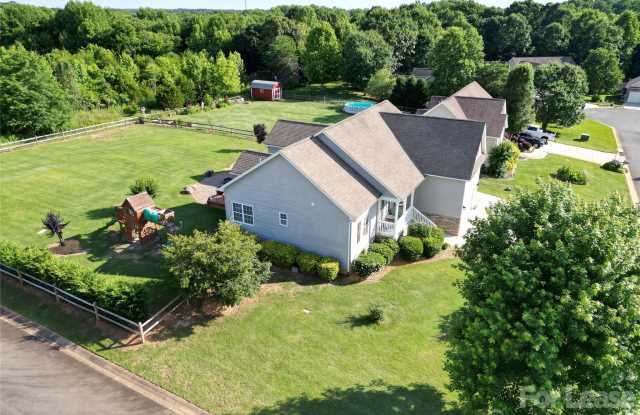
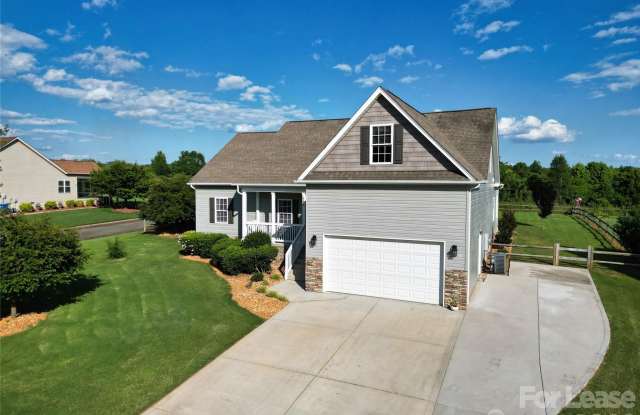
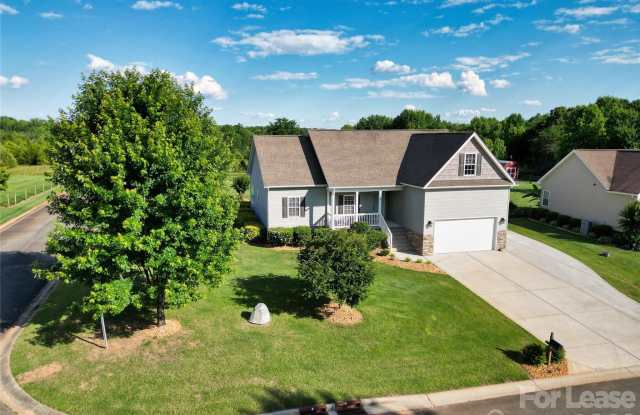
Property DescriptionThis thoughtfully designed ranch floor plan offers 3 bedrooms and 2 full bathrooms on the main level, plus a large upstairs bonus room with an additional full bath-perfect for a guest suite, home office, or flex space. Inside, you'll love the high tray ceilings, detailed moldings, new bamboo flooring, and granite countertops paired with 42" cabinetry in the kitchen. Fresh paint in the living room and abundant natural light throughout create a bright, welcoming atmosphere. Step outside to a flat, fenced half-acre backyard with mature trees lining the fence for added privacy. The outdoor space is ideal for entertaining, featuring a large deck, paver patio, and fire pit-perfect for relaxing evenings. An oversized driveway provides ample parking, including room for a trailer. Conveniently located in Wheatfield off booming Exit 42, nestled between Troutman and Statesville, with quick access to Mooresville. The home is on a private well and septic, keeping utility costs low-electricity and high-speed internet are the primary monthly expenses.
This thoughtfully designed ranch floor plan offers 3 bedrooms and 2 full bathrooms on the main level, plus a large upstairs bonus room with an additional full bath-perfect for a guest suite, home office, or flex space. Inside, you'll love the high tray ceilings, detailed moldings, new bamboo flooring, and granite countertops paired with 42" cabinetry in the kitchen. Fresh paint in the living room and abundant natural light throughout create a bright, welcoming atmosphere. Step outside to a flat, fenced half-acre backyard with mature trees lining the fence for added privacy. The outdoor space is ideal for entertaining, featuring a large deck, paver patio, and fire pit-perfect for relaxing evenings. An oversized driveway provides ample parking, including room for a trailer. Conveniently located in Wheatfield off booming Exit 42, nestled between Troutman and Statesville, with quick access to Mooresville. The home is on a private well and septic, keeping utility costs low-electricity and high-speed internet are the primary monthly expenses.