Property DescriptionPick your Free Rent! $1,800/$2,400/$2,700 - Restrictions Apply
Home Description:
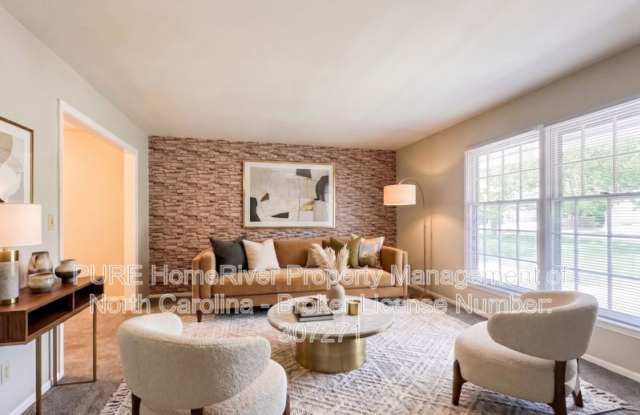
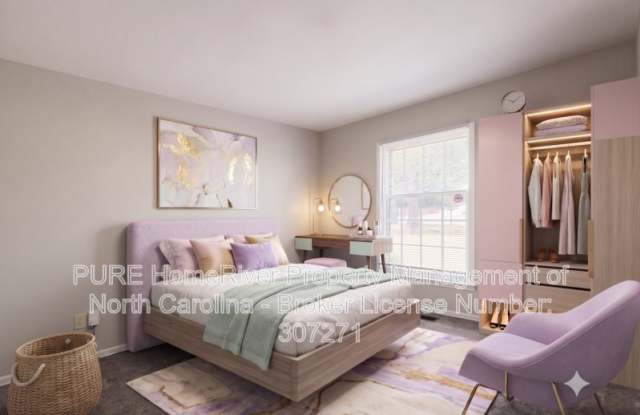
Welcome to a residence that perfectly captures the soul of traditional Southern architecture while offering the refined interior updates demanded by the modern homeowner. Situated in an established neighborhood characterized by its towering mature trees and sprawling lawns, this charming 3 bedroom, 2 bathroom ranch style home provides a generous 1,714 square feet of living space. The deep set porch serves as the perfect spot for morning coffee or evening relaxation, offering a shaded vantage point to enjoy the quiet neighborhood atmosphere. This home offers two distinct living areas, providing the flexibility for both formal and casual lifestyles. Bathed in natural light from oversized front facing windows, this room features a high quality grey carpeting. It is the perfect space for a quiet reading nook or a formal receiving area. The kitchen is a triumph of design and functional utility. It has been updated to meet the needs of the modern culinary enthusiast, the kitchen features a complete suite of high end stainless steel appliances, including a large French door refrigerator, a smooth top range, and a dishwasher. The floor plan intelligently separates the sleeping quarters from the social areas, ensuring that every occupant has a private retreat. The Primary Bedroom is a sanctuary of calm. Featuring large windows that offer views of the backyard, the room provides a peaceful environment to wake up to. The primary bath features a clean, white vanity and a walk in shower with classic white tiling. The additional bedrooms are generously sized and finished to the same standard rest of the home. With large closets and ample floor space, these rooms are highly adaptable and perfect for children's rooms, guest quarters, or a dedicated professional home office. Disclosure: Some images have been virtually staged to better showcase the true potential of rooms and spaces in the home.
Housing Vouchers:
This property is housing voucher eligible. Housing Authorities do not participate in Move-In Specials.
**MOVE-IN SPECIAL TERMS:
Enjoy Free Rent! Pick Your Lease Term!
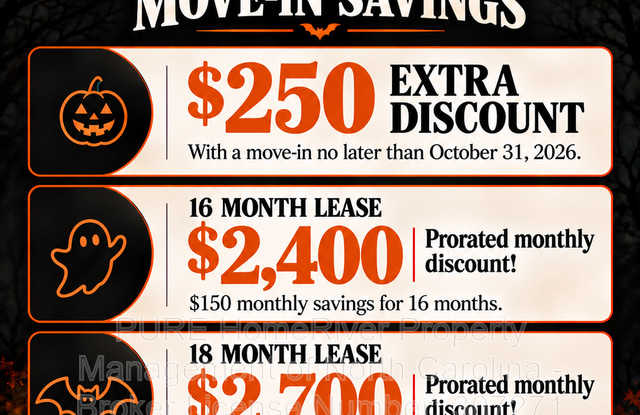
12-month lease: $1,800 in free rent
16-month lease: $2,400 in free rent
18-month lease: $2,700 in free rent
Your selected special will be applied as a $150 monthly rent credit throughout the selected lease term.
PLUS Additional $250 off 1st full months rent with move-in before 10/31/2026!!
The lease agreement will reflect the full base monthly rent before the promotional credit is applied.
Security Deposit Terms:
Security Deposit: A refundable security deposit will be due within 48 hours of approval and will equal one month's rent. An additional deposit may be required based on approval results or the maximum allowable by State law.
*The estimated total monthly leasing price does not include utilities or optional/conditional fees, such as: pet and utility services. Our Resident Benefits Package includes required Renters Insurance, Utility Service Set-Up, Identity Theft Protection, Resident Rewards, HVAC air filter delivery (where applicable), and Credit Building, all at the additional monthly cost shown above. To learn more about additional leasing fees and requirements, please contact HomeRiver Group at 833-572-1277.
BEWARE OF SCAMS:
HomeRiver Group does not advertise properties on Craigslist, LetGo, or other classified ad websites. If you suspect one of our properties has been fraudulently listed on these platforms, please notify HomeRiver Group immediately. All payments related to leasing with HomeRiver Group are made exclusively through our website. We never accept wire transfers or payments via Zelle, PayPal, or Cash App. Lease your home safely through www.Homeriver.com or with the assistance of a licensed HomeRiver Group leasing agent. All leasing information contained herein is deemed accurate but not guaranteed. Please note that changes may have occurred since the photographs were taken. Square footage is estimated.
*ESTIMATED TOTAL MONTHLY LEASING PRICE: $1,889.95
Actual Base Rent: $1,935.00 - $150.00 (Monthly Rent Reduction) = $1,785.00 (Adjusted Base Rent)
Resident Benefit Package: $49.95
High-speed Internet up to 1 Gig: $55.00
Additional Fees:
$75.00 app fee/adult
$150.00 administrative fee due at move-in
$300 non refundable pet fee per pet
$25 mo/pet rent and pet screening fees
https://www.asteroommls.com/pviewer?hideleadgen=1&autorotation=1&token=1MDeCAnz3kaJUaH3TgMcNg