All apartments in Gastonia

613 S York St

(704) 594-3003

Price and Availability

613 S York St apartments start at $2,450/month. There are 1 available apartments priced from $2,450 to $2,450.Info provided by Tenant Turner

Never miss a deal!

Get immediate alerts when prices drop or new units arrive.

Turn on alerts

Connect with 613 S York St

(704) 594-3003
Find apartments similar to 613 S York St
How many bedrooms do you need?

Location

613 S York St is located in the neighborhood at
613 South York Street, Gastonia, NC 28052
.

Amenities

  • In Unit Laundry
  • Patio / Balcony
  • Granite Counters
  • Dishwasher
  • Pet Friendly
  • Garage
Unit Amenities
  • Air Conditioning
  • Ceiling Fan
  • Dishwasher
  • Fireplace
  • Furnished
  • Garbage Disposal
  • Granite Counters
  • In Unit Laundry
  • Microwave
  • Oven
  • Patio / Balcony
  • Range
  • Refrigerator
  • Recently Renovated
  • Stainless Steel
Property Amenities
  • Cats Allowed
  • Dogs Allowed
  • Pet Friendly
  • Coffee Bar
  • On-Site Laundry
  • Parking
  • Garage
Welcome to 613 S York St, Gastonia, NC - a rare opportunity to enjoy a thoughtfully restored historic home in the heart of Downtown Gastonia's Historic District. Originally built in the 1910s, this two-level residence blends timeless architectural charm with meaningful modern upgrades, preserving its classic elegance while supporting comfortable everyday living.

๐Ÿก Historic character meets modern comfort:

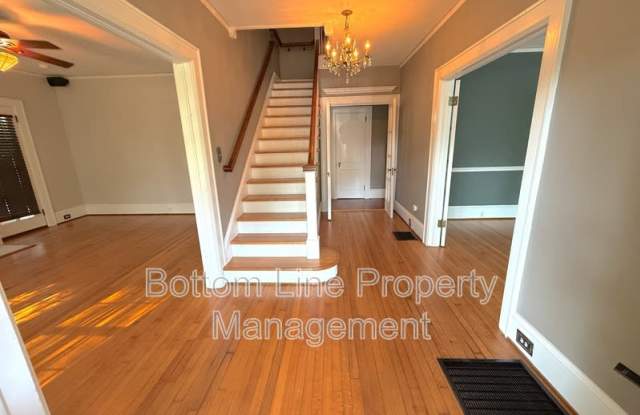
This home has been carefully renovated over the years, maintaining original details such as high ceilings, elegant crown moldings, antique door hardware, and a beautiful central staircase, while incorporating updated fixtures, appliances, and systems. The home is partially furnished for showings; select furniture and dรฉcor will be removed prior to move-in, while all fixtures and appliances will remain.

๐ŸŒณ Outdoor living & storage galore:

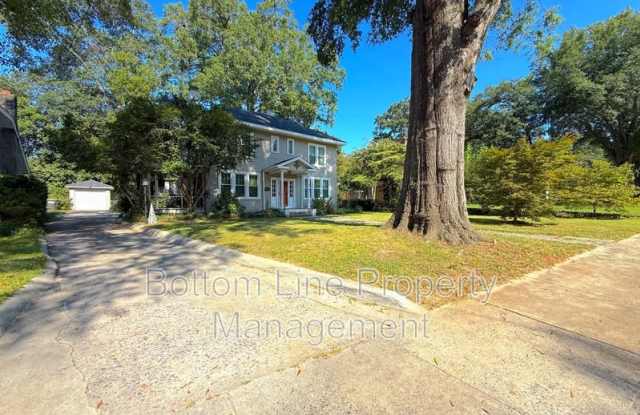
Set beneath very large, mature trees, the expansive yard offers shade, privacy, and a true sense of retreat. Outdoor features include a covered front porch and a side screened-in porch with a decorative fireplace and ceiling fan, perfect for relaxing or entertaining.
๐Ÿš— Long paved driveway wraps to the rear of the home and leads to a one-car garage, an ideal workspace complete with a built-in speaker system.
๐Ÿ”ง Additional outbuildings include a rear storage shed with worktable and a separate storage building with a concrete floor. (Note that Both are not climate-controlled or dry, Take caution with Perishable items)

๐Ÿ”’ Fully fenced backyard with two separate gated access points.

๐Ÿšช Interior highlights:

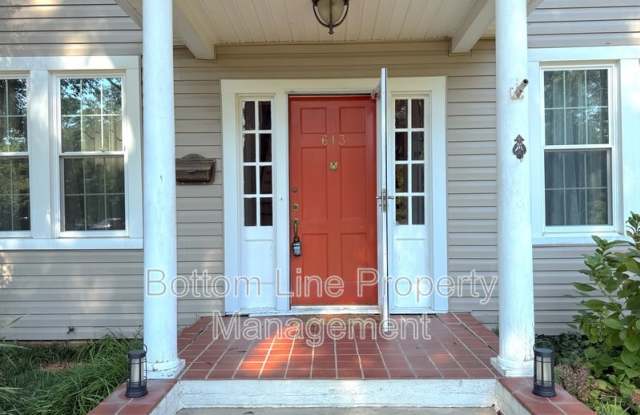
Step through the eye-catching orange front door into a grand entry hall showcasing high ceilings, crown molding, and the home's signature staircase. Hard flooring runs throughout the home, featuring a mix of restored original hardwoods and custom tile.

๐Ÿ”ฅ Living room (left of entry):

Spacious living area with gas fireplace and Bose surround sound speakers (tenant may need additional setup but is welcome to use existing hardware). Dual doors lead directly to the screened-in porch for seamless indoor-outdoor flow.

๐Ÿฝ Formal Room (right of entry):

A bright and elegant space with custom chandelier, large updated windows, and double glass doors, ideal for hosting and gatherings.

๐Ÿณ Kitchen with personality:

Located at the back right corner, the kitchen is rich with color and character, featuring yellow and blue custom tile, brick countertops, rustic cabinetry, antique lighting, and durable hardware.
๐Ÿด Stainless steel appliances include electric range with hood vent, dishwasher, refrigerator-freezer, countertop microwave, and a stainless wine cooler.

๐Ÿงบ Rear laundry & utility spaces:

Beyond the kitchen is a bright rear laundry room with washer and dryer ready for use, cabinet storage, and pantry closet with an exit to the Backyard.
๐Ÿšฟ Main-level guest bath features black-and-white design with rustic fixtures and linen storage.
๐Ÿ“ฆ Additional closets for storage and access to the basement crawlspace (note: area is moisture-prone; dehumidifier provided and must be maintained by tenant).

๐Ÿ–ฅ Flex room:

A versatile space ideal for a home office, studio, or guest room on the 1st Floor.

๐Ÿ› Upstairs layout:

The staircase opens to a unique circular hallway design.
๐Ÿ›Œ Two secondary bedrooms on the left side feature updated lighting and wardrobe closets.
๐Ÿ‘’ Oversized center storage closet with racks and shelving, ideal for shoes, hats, or seasonal items.
๐Ÿ›Œ Primary bedroom on the right offers two distinct room areas and two additional wardrobe closets.

๐Ÿ› Upstairs bathroom:

Shared central bath with custom tile flooring and shower surround, granite countertop, white cabinetry, and gold accent finishes. The primary bedroom includes direct en suite access to this bath.

๐Ÿ“ Location highlights:

Located just minutes from Downtown Gastonia, this home offers easy access to local dining, breweries, parks, and community events. Enjoy nearby attractions such as the Rotary Centennial Pavilion, FUSE District, local coffee shops, and quick access to I-85 for commuting to Charlotte and surrounding areas.

๐Ÿพ Pets considered w/ owner approval
* One-Time Non-Refundable Pet Fee - $200/pet
* Monthly Pet Rent - $40/pet

๐Ÿ‘‰ Schedule your tour online today!

๐Ÿ’ต $75 App Fee (18+) | ๐Ÿงพ $150 Admin Fee | ๐ŸŒ $59.95/mo Resident Benefit Package

๐Ÿšจ Apply only at RentBottomline.com

Equal Opportunity Housing Provider

Beware of Scammers We will never ask you to send funds to us via a third-party servicer such as Zelle, Cash App, Venmo, etc. Please do not complete Google forms as an application. Only apply on Rentbottomline.com

Verified reviews

We are collecting reviews from verified residents who have toured or leased from 613 S York St. Check back soon.

Property Details

Getting Around

Walk Scoreยฎ 61% of the area is walkableSomewhat Walkable61
Somewhat Walkable

Walk & Transit Scores

Walk Score: 61 โ€” Somewhat Walkable, some daily errands possible without a car.Transit Score: โ€”

Public Transit Access

The area benefits from access to public transit options, such as

Listing Provided by Tenant Turner

Property Status: Active

Donna Boyd

Century 21 Town and Country Realty

MLS Number: 4319503

Copyright ยฉ 2025 Canopy MLS. All rights reserved. All information provided by the listing agent/broker is deemed reliable but is not guaranteed and should be independently verified.

Source

More Rental Options

Frequently Asked Questions