5045 Lalex Lane has a unit available for $1,895 per month (fees may apply) at a 12 month lease term. Check out the Price and Availability section for more information on this unit.
In Cary, NC, the average rent is $1,483 for a studio, $1,496 for a 1-bedroom, $1,748 for a 2-bedroom, and $2,153 for a 3-bedroom. The median rent in Cary, NC has decreased 0.1% month over month. For more information on rental trends in Cary, NC, check out our monthly Cary, NC Rent Report (opens in new tab).
Must have 3x the rent in total household income (before taxes).
Some of 5045 Lalex Lane's amenities include In unit laundry, Patio / balcony, and Granite counters. To see the other amenities this property offers, check out the Amenities section.
5045 Lalex Lane is not currently offering any rent specials.
Yes, 5045 Lalex Lane is pet-friendly.
Yes, 5045 Lalex Lane offers parking.
Yes, 5045 Lalex Lane offers units with in unit laundry.
Yes, 5045 Lalex Lane has a pool.
No, 5045 Lalex Lane does not have accessible units.
Yes, 5045 Lalex Lane has units with dishwashers.
No, 5045 Lalex Lane does not have units with air conditioning.
In unit laundry, Patio / balcony, Granite counters, Hardwood floors, Dishwasher, Garage
Find apartments similar to 5045 Lalex Lane
How many bedrooms do you need?
Location
5045 Lalex Lane, Cary, NC 27519•Neighborhood: Cary Park
Contact for office hours
Points of interest shown are within a 10 mile radius of this listing, or 50 miles for airports
Amenities
In Unit Laundry
Patio / Balcony
Granite Counters
Hardwood Floors
Dishwasher
Garage
Unit amenities
Bathtub
Ceiling Fan
Verified reviews
We are collecting reviews from verified residents who have toured or leased from 5045 Lalex Lane. Check back soon.
Property details
Income RequirementMust have 3x the rent in total household income (before taxes)
Income Requirement
Must have 3x the rent in total household income (before taxes)
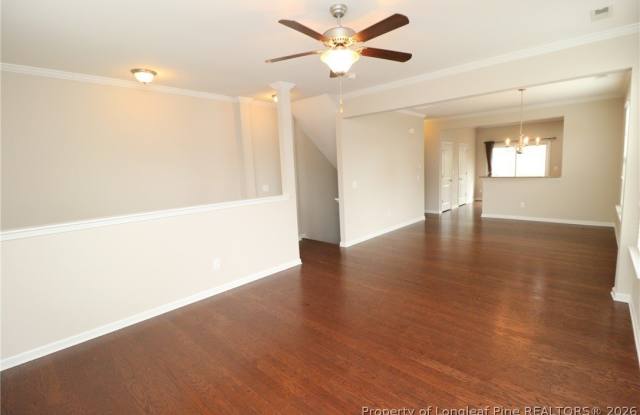
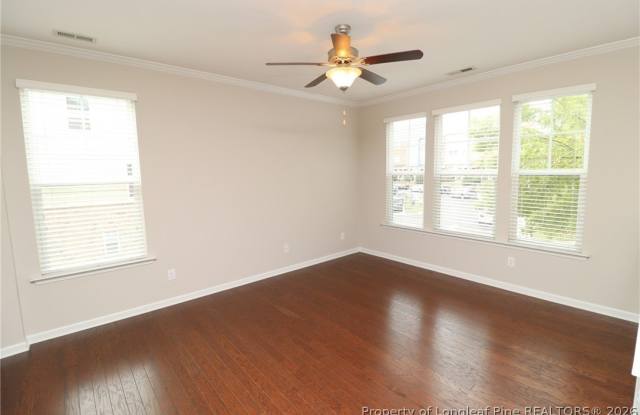
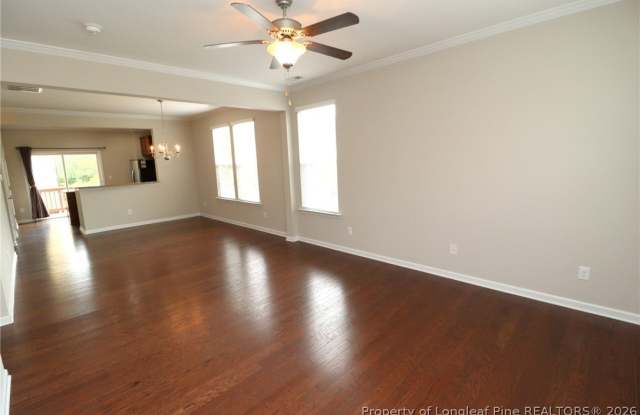
Property DescriptionThis gorgeous West Cary luxury end-unit townhome is sure to please! Its excellent location puts you just minutes from RTP, RDU, I-540, shopping, and more. Outside, you'll find a one-car garage and a covered front porch. Head upstairs to the spacious second floor, where nine-foot ceilings, crown molding, and beautiful hardwood floors extend throughout the open-concept living areas. The huge combined family and dining area offers an open feel filled with abundant natural light. The kitchen is sure to impress with granite countertops, an integrated breakfast bar, sleek stainless steel appliances, a pantry, plenty of cabinet space, and under-cabinet lighting. LED recessed lighting and a tiled backsplash add a polished finishing touch, while a half bathroom with a pedestal sink completes this level. Continue to the third floor, where the primary suite offers a spacious retreat with two walk-in closets and a private bathroom featuring tiled floors, dual sinks on an elevated marble-topped vanity, and a garden tub. The second bedroom on this level also features its own en suite bathroom and an oversized closet, making it an excellent option for guests or a secondary primary suite. Before wrapping up your tour, head to the first floor, where you'll find the third bedroom with access to the back patio and an adjacent en suite bathroom featuring a shower. The laundry area is also conveniently located on this level, with a washer and dryer included for resident use. Don't miss the expansive second-floor deck, which extends your living space outdoors and provides a great setting for entertaining, outdoor dining, or simply enjoying the fresh air. Residents of Camden Townhomes at Cary Park can also enjoy access to the community pool.
This gorgeous West Cary luxury end-unit townhome is sure to please! Its excellent location puts you just minutes from RTP, RDU, I-540, shopping, and more. Outside, you'll find a one-car garage and a covered front porch. Head upstairs to the spacious second floor, where nine-foot ceilings, crown molding, and beautiful hardwood floors extend throughout the open-concept living areas. The huge combined family and dining area offers an open feel filled with abundant natural light. The kitchen is sure to impress with granite countertops, an integrated breakfast bar, sleek stainless steel appliances, a pantry, plenty of cabinet space, and under-cabinet lighting. LED recessed lighting and a tiled backsplash add a polished finishing touch, while a half bathroom with a pedestal sink completes this level. Continue to the third floor, where the primary suite offers a spacious retreat with two walk-in closets and a private bathroom featuring tiled floors, dual sinks on an elevated marble-topped vanity, and a garden tub. The second bedroom on this level also features its own en suite bathroom and an oversized closet, making it an excellent option for guests or a secondary primary suite. Before wrapping up your tour, head to the first floor, where you'll find the third bedroom with access to the back patio and an adjacent en suite bathroom featuring a shower. The laundry area is also conveniently located on this level, with a washer and dryer included for resident use. Don't miss the expansive second-floor deck, which extends your living space outdoors and provides a great setting for entertaining, outdoor dining, or simply enjoying the fresh air. Residents of Camden Townhomes at Cary Park can also enjoy access to the community pool.