Amenities
In Unit Laundry
Patio / Balcony
Granite Counters
Dishwasher
Garage
Stainless Steel
Unit Amenities
- Ceiling Fan
- Dishwasher
- Granite Counters
- In Unit Laundry
- Microwave
- Oven
- Patio / Balcony
- Refrigerator
- Walk In Closets
- Stainless Steel
Property Amenities
- Clubhouse
- On-Site Laundry
- Parking
- Playground
- Pool
- Garage
- Media Room
- Tennis Court
- Walking Trail
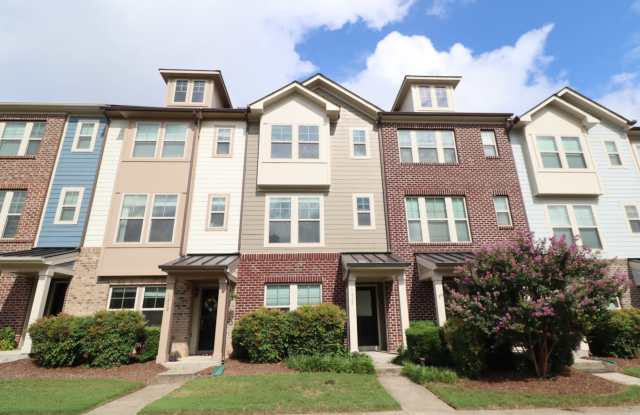
Located in the desirable Scotts Mill community of Apex, 1428 Providence Green offers inviting townhome living with a convenient layout and easy access to shopping, dining, parks, and major roadways. Just minutes from Beaver Creek Commons, Downtown Apex, and US-1, enjoy a location that makes everyday errands and commutes a breeze. A covered front porch welcomes you home before stepping into a light-filled foyer with tall ceilings, luxury plank flooring, crown molding, and wainscoting with chair rail detailing. To the left, you'll find the first bedroom, a flexible space with dual picture windows and a ceiling fan that can easily serve as a guest room, home office, media room, or whatever fits your needs. This bedroom provides easy access to a full hall bathroom featuring a marble-topped vanity and tub/shower with a removable shower wand. The laundry center is conveniently located nearby and includes a washer and dryer for resident use, while interior access to the rear-facing attached 1-car garage adds everyday convenience. Head upstairs to the main living level, where an open-concept floorplan brings the kitchen, dining area, and family room together for easy living and entertaining. At the back of the home, the kitchen features maple-colored cabinetry, granite countertops, a pantry, and mosaic-tile backsplash. A double-tiered breakfast bar and island with 2 pendant lights provide plenty of space for casual meals or meal prep, while the stainless-steel appliance package includes a built-in microwave, smooth-top oven, dishwasher, French-door refrigerator, and deep undermount dual-bowl sink. LED recessed lighting, crown molding, and direct access to the rear balcony create a seamless connection between the indoor living space and outdoor area. A nearby powder room with a pedestal sink completes this space. The kitchen flows naturally into the dining area, anchored by a custom chandelier, while the family room sits toward the front of the home. With 3 picture windows, a ceiling fan, and crown molding that carries through from the kitchen, this spacious area offers flexibility for furniture placement and creating a comfortable gathering space. Continue upstairs to the third floor, where the remaining 2 bedrooms are positioned across from one another for added privacy. The spacious primary suite features a ceiling fan, dual picture windows within an alcove, a walk-in closet, and an en-suite bathroom with dual sinks atop a marble vanity and a walk-in shower featuring a shampoo niche, removable shower wand, custom tile surround, and glass door. Across the hall, bedroom #3 offers a ceiling fan, dual picture windows, provisions for a TV mount, ample closet space, and its own en-suite bathroom with a marble-topped vanity and tub/shower with a removable shower wand. Before wrapping up your tour, step outside onto the second-floor rear balcony, a great spot to enjoy your morning coffee, unwind at the end of the day, or entertain guests. With a community pool, clubhouse, tennis courts, playgrounds, and walking trails, Scotts Mill makes it easy to get outside, enjoy the neighborhood, and make the most of everyday life close to home.
Property Features
Availability: Available for immediate occupancy
Lease Terms: 12 and 24 month lease terms available
Community Amenities: Residents of Scotts Mill enjoy access to community amenities including a swimming pool, clubhouse, tennis courts, playgrounds, and walking trails
Pet Friendly: Owner will consider one dog weighing 30 pounds or less, or one cat. Pets must be spayed or neutered. An additional $300 pet security deposit is required
Outdoor Living: Second-floor rear balcony accessible from the main living area, offering a private space to relax, enjoy your morning coffee, or entertain guests
Location: Conveniently located in Apex near Jordan Lake, Pleasant Park, shopping, dining, and outdoor recreation with easy access to NC-540, I-540, and US-64
First Floor Bedroom: Hard to find first floor bedroom with a full hall bathroom
Attached Garage: An attached rear-facing 1-car garage with direct interior access adds everyday convenience and security
All Appliances Included: Washer/dryer and French door refrigerator all provided for resident's use
NOTES: We do not advertise on Facebook or Craigslist. Applications must be completed at SPMtrianglerentals.com, $75/adult application fee.