In unit laundry, Patio / balcony, Hardwood floors, Dishwasher, Cats allowed, Carport
Find apartments similar to 17501 Park Mill Dr
How many bedrooms do you need?
Similar nearby apartments for rent
We are still finding apartments similar to 17501 Park Mill Dr. Check back soon.
Location
17501 Park Mill Drive, Redland, MD 20855
Contact for office hours
Points of interest shown are within a 10 mile radius of this listing, or 50 miles for airports
Amenities
In Unit Laundry
Patio / Balcony
Hardwood Floors
Dishwasher
Cats Allowed
Carport
Unit amenities
Air Conditioning
Dishwasher
Verified reviews
We are collecting reviews from verified residents who have toured or leased from 17501 Park Mill Dr. Check back soon.
Property details
Total Monthly Leasing Price includes base rent, and both mandatory and optional customer-selected charges, but excludes variable, usage-based, annual and one-time charges. Final amounts depend on the completed application, lease term, and move-in date. Security deposit amount may vary based on credit, lease/mortgage history, and other criteria, not to exceed one-month base rent. Prices apply to new residents only and are subject to application and lease terms. Some charges may not apply to affordable housing units. All pricing, availability, deposits, and specials are subject to change at any time. Minimum lease terms and occupancy rules may apply. Liability insurance and utility activation may be required. Square footage and features are approximate. Contact us with any questions and/or request a copy of the lease and any applicable addenda before submitting your application. For more information on applicable charges, visit the Costs Overview section on our property website.
Income RequirementMust have 3x the rent in total household income (before taxes)
Income Requirement
Must have 3x the rent in total household income (before taxes)
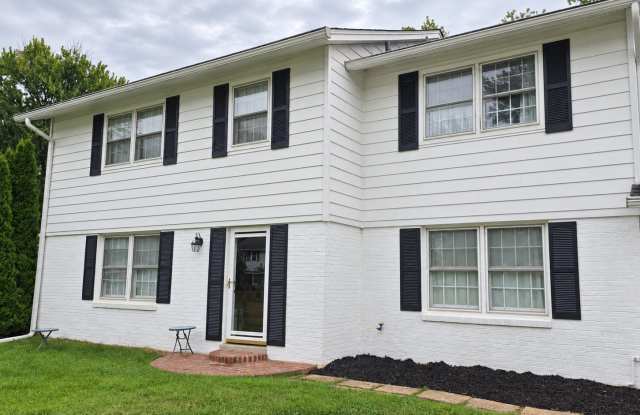
Property DescriptionWelcome to this stunning Colonial home located in the highly sought-after neighborhood of Mill Creek Towne. Situated on over a third of an acre, this two-story home features a fully finished walkout basement, a long paved driveway with a carport, and beautifully landscaped front and back yards.
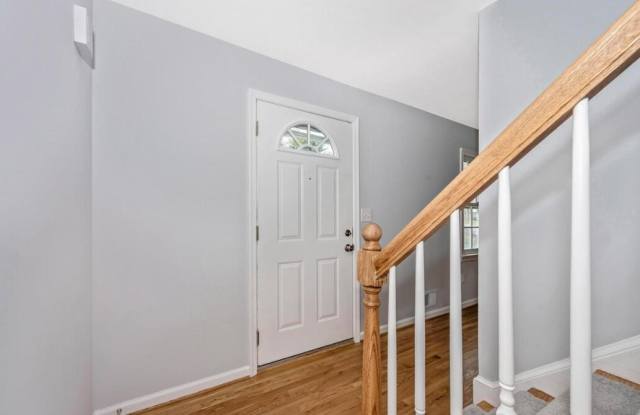
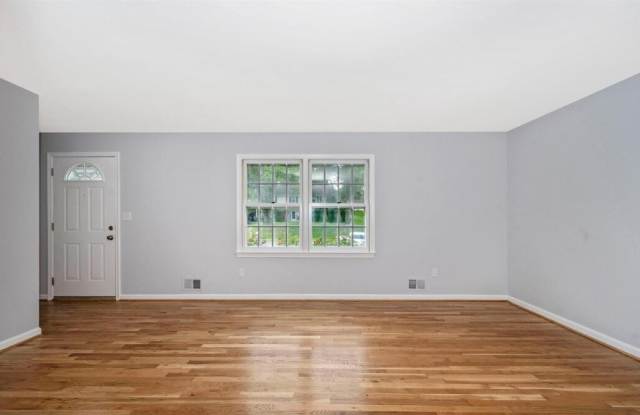
Inside, you will find 4 spacious bedrooms, 2.5 updated bathrooms, and fresh interior paint throughout. The main and upper levels feature refinished hardwood flooring and custom lighting.The fully renovated eat-in kitchen boasts recently replaced - white cabinetry, modern appliances, a stylish backsplash, updated hardware, and matching hardwood floors, all opening seamlessly into the dining room. You'll love the recessed lighting that is located across the main level, which includes a bright living room, a half bath, and a cozy family room with a gas fireplace that leads through sliding glass doors to a private brick patio and backyard.
The upper level offers four large bedrooms, including a primary suite with a completely updated ensuite bathroom. The walkout basement provides plenty of natural light through multiple windows, a dedicated utility room with washer and dryer, and direct access to the backyard.
Pet Friendly - Cats welcomed
This commuter-friendly location is just minutes from the Shady Grove Metro station, I-270, Route 200 (ICC), Route 370, as well as local shopping and dining destinations.
Welcome to this stunning Colonial home located in the highly sought-after neighborhood of Mill Creek Towne. Situated on over a third of an acre, this two-story home features a fully finished walkout basement, a long paved driveway with a carport, and beautifully landscaped front and back yards.
Inside, you will find 4 spacious bedrooms, 2.5 updated bathrooms, and fresh interior paint throughout. The main and upper levels feature refinished hardwood flooring and custom lighting.The fully renovated eat-in kitchen boasts recently replaced - white cabinetry, modern appliances, a stylish backsplash, updated hardware, and matching hardwood floors, all opening seamlessly into the dining room. You'll love the recessed lighting that is located across the main level, which includes a bright living room, a half bath, and a cozy family room with a gas fireplace that leads through sliding glass doors to a private brick patio and backyard.
The upper level offers four large bedrooms, including a primary suite with a completely updated ensuite bathroom. The walkout basement provides plenty of natural light through multiple windows, a dedicated utility room with washer and dryer, and direct access to the backyard.
Pet Friendly - Cats welcomed
This commuter-friendly location is just minutes from the Shady Grove Metro station, I-270, Route 200 (ICC), Route 370, as well as local shopping and dining destinations.
Walk Score: 42 — Car-Dependent, mostly car-dependent for most daily errands.
Transit Score: 40 — Limited public transit service in the area.
Frequently Asked Questions (FAQs)
17501 Park Mill Dr has a unit available for $4,000 per month (fees may apply) at a 12 month lease term. Check out the Price and Availability section for more information on this unit.
In Redland, MD, the average rent is $1,550 for a 1-bedroom.
Must have 3x the rent in total household income (before taxes).
Some of 17501 Park Mill Dr's amenities include In unit laundry, Patio / balcony, and Hardwood floors. To see the other amenities this property offers, check out the Amenities section.
17501 Park Mill Dr is not currently offering any rent specials.
Yes, 17501 Park Mill Dr is pet-friendly.
Yes, 17501 Park Mill Dr offers parking.
Yes, 17501 Park Mill Dr offers units with in unit laundry.
No, 17501 Park Mill Dr does not have a pool.
No, 17501 Park Mill Dr does not have accessible units.
Yes, 17501 Park Mill Dr has units with dishwashers.
Yes, 17501 Park Mill Dr has units with air conditioning.