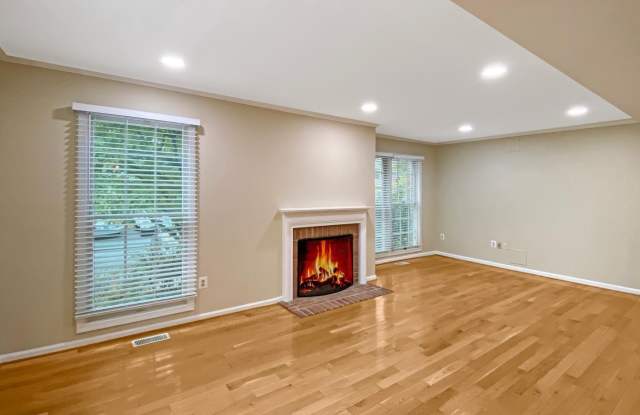
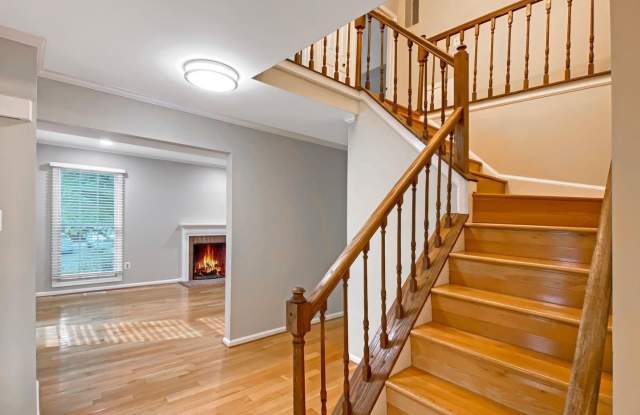
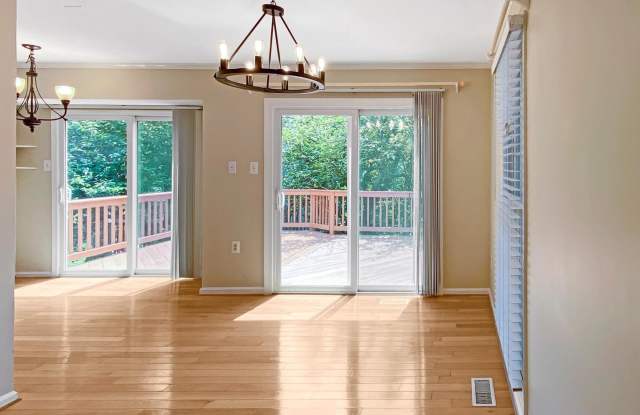
Property DescriptionBeautiful light-filled end-unit townhouse in the sought-after Stonebridge Community within the Wootton High School cluster! This home offers over 2200 square feet of expansive living space, thoughtfully designed with a side entrance, covered portico, and center hall layout that provides the welcoming ambiance of a single-family home. Upon entering the inviting foyer, you'll find a spacious living room to the left, featuring newly installed LED recessed lights and a cozy wood-burning fireplace, perfect for memorable family gatherings. To the right, an expansive dining room awaits with a new chandelier, large windows, and a glass sliding door, offering a picturesque setting for meals. Just outside the dining room, you can entertain or relax on the large, newly refinished deck, surrounded by mature trees that provide ample shade and privacy. The updated eat-in kitchen boasts granite countertops, white cabinetry, stainless steel appliances, and recessed lighting, complemented by a generous space for casual dining with a sliding door to the deck. Upstairs, the primary bedroom features large windows, a soaring vaulted ceiling, a new ceiling fan, a walk-in closet, and an updated en suite bathroom. Two additional bedrooms and an updated hallway bath complete the upper level, while a partially finished attic offers convenient storage solutions. The finished walk-out basement includes an office, a large recreation room with a wet bar, a second half bath, and a spacious laundry and storage room. Hardwood floors throughout all three levels ensure a sleek and modern feel with the added benefit of easy maintenance-no carpet to deal with. Additional features include a brand new water heater and most appliances replaced in recent years. Enjoy the perfect blend of suburban tranquility and convenience with this location: walking distance to a swimming pool, clubhouse, tennis courts, playgrounds, a scenic lake, and walking trails within the Stonebridge community. Just minutes away from shopping and dining options in Rio, Crown Farm, Kentlands, and Downtown Rockville, with easy access to I-270, ICC 200, and the Shady Grove and Rockville metro stations. This home is ready for immediate move-in.