1718 MELBOURNE ROAD - Dundalk, MD apartments for rent
1718 MELBOURNE ROAD
1718 Melbourne Road, Dundalk, MD 21222
Off market
Frequently Asked Questions (FAQs)
In Dundalk, MD, the average rent is $1,850 for a studio, $1,123 for a 1-bedroom, $1,347 for a 2-bedroom, and $1,673 for a 3-bedroom.
Must have 3x the rent in total household income (before taxes).
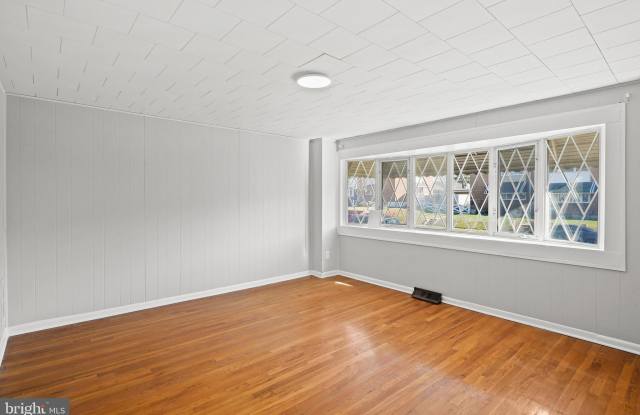
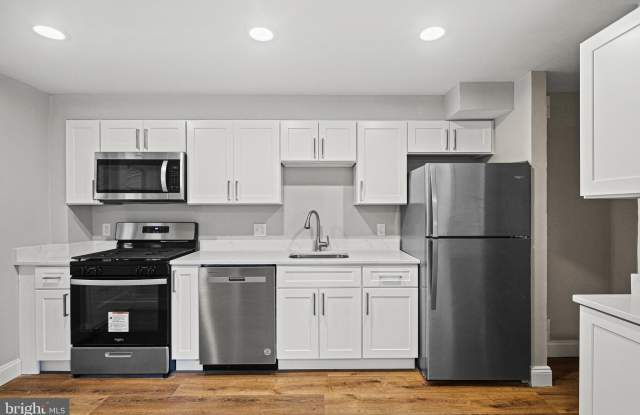
Some of 1718 MELBOURNE ROAD's amenities include Hardwood floors, Dishwasher, and Parking. To see the other amenities this property offers, check out the Amenities section.
1718 MELBOURNE ROAD is not currently offering any rent specials.
Yes, 1718 MELBOURNE ROAD is pet-friendly.
Yes, 1718 MELBOURNE ROAD offers parking.
No, 1718 MELBOURNE ROAD does not offer units with in unit laundry.
No, 1718 MELBOURNE ROAD does not have a pool.
No, 1718 MELBOURNE ROAD does not have accessible units.
Yes, 1718 MELBOURNE ROAD has units with dishwashers.
No, 1718 MELBOURNE ROAD does not have units with air conditioning.
Prices last verified by 1718 MELBOURNE ROAD over 2 years ago
There aren't any 3 bedrooms available. Turn on alerts to be notified once there are.
Find apartments similar to 1718 MELBOURNE ROAD
How many bedrooms do you need?
Location
1718 Melbourne Road, Dundalk, MD 21222
Contact for office hours
Amenities
Hardwood Floors
Dishwasher
Parking
Recently Renovated
Clubhouse
Microwave
Unit amenities
Dishwasher
Hardwood Floors
Microwave
Property details
Income RequirementMust have 3x the rent in total household income (before taxes)
Income Requirement
Must have 3x the rent in total household income (before taxes)
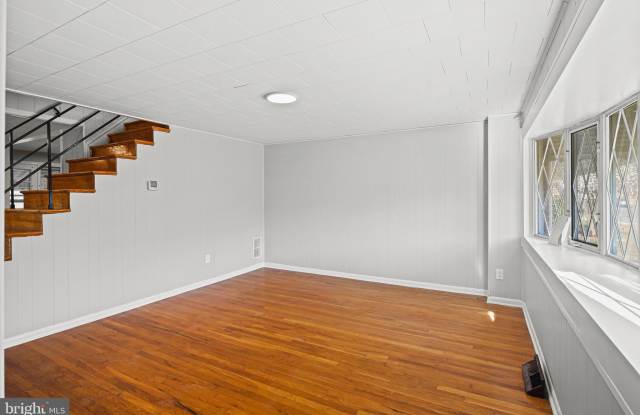
Property Description3 Bedroom, 1 Full Bath, End-of-Group Townhome with fenced-in yard, side entrace and sunroom in Eastcrest! 3 Levels, Full Bath on upper level. Lower Level Recreation Room recently renovated with plank vinyl flooring. Gas cooking and Open Main Level Floor plan with gleaming hardwood floors and fresh paint throughout the home. Parking pad in rear. Close to schools, marina's, dining and commuter routes. This Home is Move-In Ready!
3 Bedroom, 1 Full Bath, End-of-Group Townhome with fenced-in yard, side entrace and sunroom in Eastcrest! 3 Levels, Full Bath on upper level. Lower Level Recreation Room recently renovated with plank vinyl flooring. Gas cooking and Open Main Level Floor plan with gleaming hardwood floors and fresh paint throughout the home. Parking pad in rear. Close to schools, marina's, dining and commuter routes. This Home is Move-In Ready!