670 Seawave Court - Bowleys Quarters, MD apartments for rent
670 Seawave Court
670 Seawave Court
670 Seawave Court
670 Seawave Court, Bowleys Quarters, MD 21220
Off market
Frequently Asked Questions (FAQs)
In Bowleys Quarters, MD, the average rent is $1,599 for a 1-bedroom.
Must have 3x the rent in total household income (before taxes).
Some of 670 Seawave Court's amenities include Patio / balcony, Stainless steel, and Walk in closets. To see the other amenities this property offers, check out the Amenities section.
670 Seawave Court is not currently offering any rent specials.
Income RequirementMust have 3x the rent in total household income (before taxes)
Income Requirement
Must have 3x the rent in total household income (before taxes)
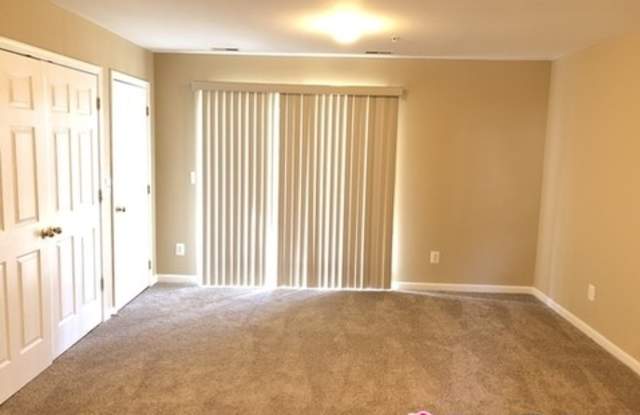
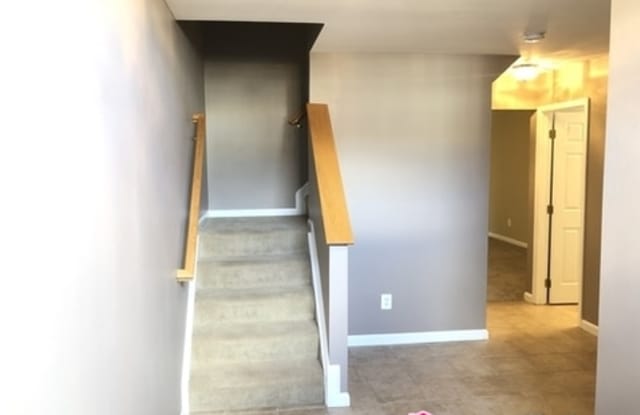
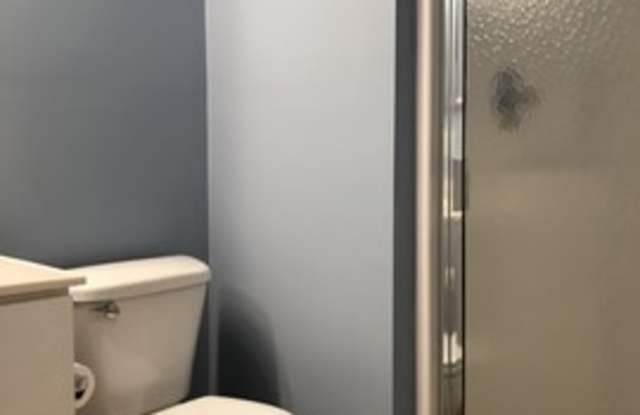
Property DescriptionThis picture perfect 3 story townhouse boasts loads of open spaces. Walking into the foyer, you are greeted with warmth and quality. The ceramic tile in the foyer leads to a first floor bedroom that could double as an office. The full bath, just outside of the first floor bedroom features a glass enclosed shower. Finishing off the first floor is a spacious family room that walks out to the back yard through a set of sliding doors. The second floor features an open floorplan with large living room, warm paint tones, and an expansive kitchen with dining area, kitchen island and sliders leading to the deck. The stainless steel appliances and ceramic tile floor add to the sense of quality and design. The third floor features three spacious bedrooms. The master bedroom with walk in closet and full bath with both a soaking tub and glass enclosed shower is bright and airy. The two remaining bedrooms feature large closets and plenty of natural light.
This picture perfect 3 story townhouse boasts loads of open spaces. Walking into the foyer, you are greeted with warmth and quality. The ceramic tile in the foyer leads to a first floor bedroom that could double as an office. The full bath, just outside of the first floor bedroom features a glass enclosed shower. Finishing off the first floor is a spacious family room that walks out to the back yard through a set of sliding doors. The second floor features an open floorplan with large living room, warm paint tones, and an expansive kitchen with dining area, kitchen island and sliders leading to the deck. The stainless steel appliances and ceramic tile floor add to the sense of quality and design. The third floor features three spacious bedrooms. The master bedroom with walk in closet and full bath with both a soaking tub and glass enclosed shower is bright and airy. The two remaining bedrooms feature large closets and plenty of natural light.