In unit laundry, Patio / balcony, Hardwood floors, Dishwasher, Pet friendly, Parking
Find apartments similar to 401 Jefferson Street, Unit A
How many bedrooms do you need?
Location
401 Jefferson Street, Annapolis, MD 21403
Contact for office hours
Points of interest shown are within a 10 mile radius of this listing, or 50 miles for airports
There are no grocery stores within 10 miles of this location.
There are no restaurants within 10 miles of this location.
There is no public transportation within 10 miles of this location.
There are no airports within 50 miles of this location.
There are no schools within 10 miles of this location.
There are no parks within 10 miles of this location.
There are no bars, clubs, or museums within 10 miles of this location.
There are no pet services or dog parks within 10 miles of this location.
Amenities
In Unit Laundry
Patio / Balcony
Hardwood Floors
Dishwasher
Pet Friendly
Parking
Unit amenities
Air Conditioning
Bathtub
Verified reviews
We are collecting reviews from verified residents who have toured or leased from 401 Jefferson Street, Unit A. Check back soon.
Property details
Total Monthly Leasing Price includes base rent, and both mandatory and optional customer-selected charges, but excludes variable, usage-based, annual and one-time charges. Final amounts depend on the completed application, lease term, and move-in date. Security deposit amount may vary based on credit, lease/mortgage history, and other criteria, not to exceed one-month base rent. Prices apply to new residents only and are subject to application and lease terms. Some charges may not apply to affordable housing units. All pricing, availability, deposits, and specials are subject to change at any time. Minimum lease terms and occupancy rules may apply. Liability insurance and utility activation may be required. Square footage and features are approximate. Contact us with any questions and/or request a copy of the lease and any applicable addenda before submitting your application. For more information on applicable charges, visit the Costs Overview section on our property website.
Income RequirementMust have 3x the rent in total household income (before taxes)
Income Requirement
Must have 3x the rent in total household income (before taxes)
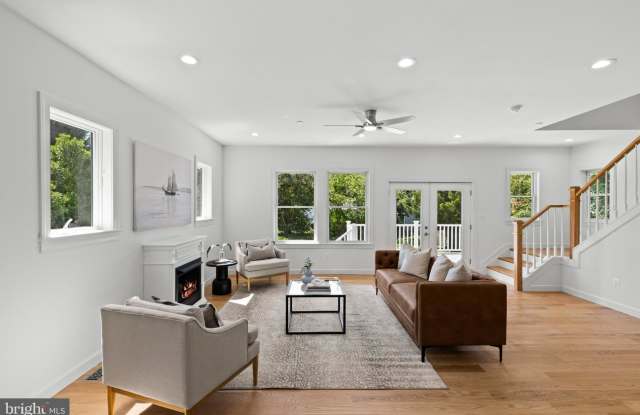
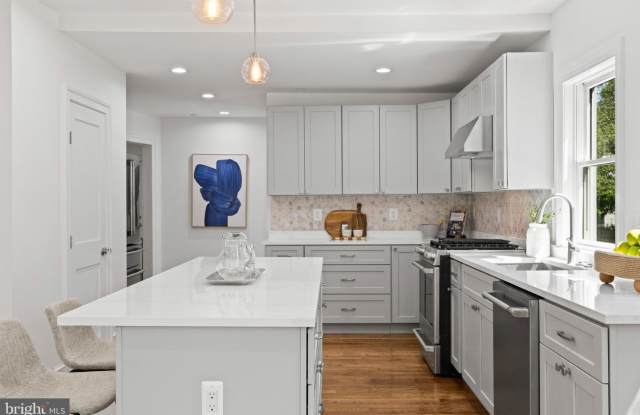
Property DescriptionNestled in the heart of historic Eastport Annapolis, this coastal craftsman has been extensively remodeled, offering a perfect blend of classic charm and contemporary elegance. The home is set on a generously sized lot, providing abundant green space. As you step inside, the open and versatile floor plan begins with a multi-use room to the left ideal for an office or sitting area- while a spacious area to the right offers flexibility for living and dining. The layout then flows seamlessly into the kitchen and into a comfortable family room, creating an ideal setup for both everyday living and entertaining. Hardwood floors, high ceilings, and impressive millwork carry throughout. Upstairs, the second floor hosts all three large bedrooms, including the luxurious master's suite. The master's suite features a spa-like bath complete with a dual vanity, frameless glass shower, and soaking tub. A conveniently located washer and dryer are also on this level. Notably, the home features a double staircase one in the front portion of the home and another in the rear, leading directly into the kitchen and family room adding a unique and functional design element. A generous rear deck is perfect for entertaining, and there are three off street parking spaces. All of this is just steps from restaurants, shopping, yacht clubs and everything Eastport and downtown Annapolis have to offer.
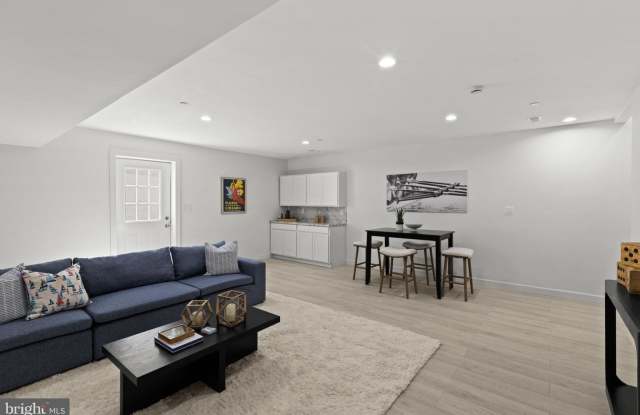
This basement level has a separate walk out entrance. The large, fully finished basement provides ample storage, especially in the sizable sleeping area for additional 2 bedrooms, offering flexible space for a home gym, recreation, or more. It has a full finished bathroom and living area with a kitchen area and sink.
TENNANT RESPONSIBLE FOR ALL UTILITIES
SHORT OR LONG TERM LEASE AVAILABLE
Nestled in the heart of historic Eastport Annapolis, this coastal craftsman has been extensively remodeled, offering a perfect blend of classic charm and contemporary elegance. The home is set on a generously sized lot, providing abundant green space. As you step inside, the open and versatile floor plan begins with a multi-use room to the left ideal for an office or sitting area- while a spacious area to the right offers flexibility for living and dining. The layout then flows seamlessly into the kitchen and into a comfortable family room, creating an ideal setup for both everyday living and entertaining. Hardwood floors, high ceilings, and impressive millwork carry throughout. Upstairs, the second floor hosts all three large bedrooms, including the luxurious master's suite. The master's suite features a spa-like bath complete with a dual vanity, frameless glass shower, and soaking tub. A conveniently located washer and dryer are also on this level. Notably, the home features a double staircase one in the front portion of the home and another in the rear, leading directly into the kitchen and family room adding a unique and functional design element. A generous rear deck is perfect for entertaining, and there are three off street parking spaces. All of this is just steps from restaurants, shopping, yacht clubs and everything Eastport and downtown Annapolis have to offer.
This basement level has a separate walk out entrance. The large, fully finished basement provides ample storage, especially in the sizable sleeping area for additional 2 bedrooms, offering flexible space for a home gym, recreation, or more. It has a full finished bathroom and living area with a kitchen area and sink.
TENNANT RESPONSIBLE FOR ALL UTILITIES
SHORT OR LONG TERM LEASE AVAILABLE
Dishwasher
Hardwood Floors
In Unit Laundry
Patio / Balcony
Recently Renovated
Property amenities
Cats Allowed
Dogs Allowed
Pet Friendly
Gym
Parking
Hot Tub
Price and availability
Info provided by Avail
There aren't any 1 bedrooms available. Turn on alerts to be notified once there are.
There aren't any 4 bedrooms available. Turn on alerts to be notified once there are.
Walk Score: 64 — Somewhat Walkable, some daily errands possible without a car.
Transit Score: 41 — Limited public transit service in the area.
Frequently Asked Questions (FAQs)
401 Jefferson Street, Unit A has a unit available for $6,000 per month (fees may apply) at a 12 month lease term. Check out the Price and Availability section for more information on this unit.
In Annapolis, MD, the average rent is $2,038 for a studio, $2,388 for a 1-bedroom, $2,783 for a 2-bedroom, and $2,590 for a 3-bedroom. The median rent in Annapolis, MD has decreased 1.9% month over month. For more information on rental trends in Annapolis, MD, check out our monthly Annapolis, MD Rent Report (opens in new tab).
Must have 3x the rent in total household income (before taxes).
Some of 401 Jefferson Street, Unit A's amenities include Hot tub, In unit laundry, and Patio / balcony. Only 15% of the 60 Annapolis, MD rentals on Apartment List have a hot tub. To see the other amenities this property offers, check out the Amenities section.
401 Jefferson Street, Unit A is not currently offering any rent specials.
Yes, 401 Jefferson Street, Unit A is pet-friendly.
Yes, 401 Jefferson Street, Unit A offers parking.
Yes, 401 Jefferson Street, Unit A offers units with in unit laundry.
No, 401 Jefferson Street, Unit A does not have a pool.
No, 401 Jefferson Street, Unit A does not have accessible units.
Yes, 401 Jefferson Street, Unit A has units with dishwashers.
Yes, 401 Jefferson Street, Unit A has units with air conditioning.