7729 Amite Springs Dr - Livingston County, LA apartments for rent
7729 Amite Springs Dr
7729 Amite Springs Dr
7729 Amite Springs Dr
7729 Amite Springs Drive, Livingston County, LA 70706
Frequently Asked Questions (FAQs)
7729 Amite Springs Dr has a unit available for $1,795 per month (fees may apply) at a 12 month lease term. Check out the Price and Availability section for more information on this unit.
In Livingston County, LA, the average rent is $1,073 for a studio, $1,232 for a 1-bedroom, $1,442 for a 2-bedroom, and $1,531 for a 3-bedroom.
Must have 3x the rent in total household income (before taxes).
Some of 7729 Amite Springs Dr's amenities include Patio / balcony, Granite counters, and Dishwasher. To see the other amenities this property offers, check out the Amenities section.
7729 Amite Springs Dr is not currently offering any rent specials.
Yes, 7729 Amite Springs Dr is pet-friendly.
Yes, 7729 Amite Springs Dr offers parking.
No, 7729 Amite Springs Dr does not offer units with in unit laundry.
No, 7729 Amite Springs Dr does not have a pool.
No, 7729 Amite Springs Dr does not have accessible units.
Yes, 7729 Amite Springs Dr has units with dishwashers.
No, 7729 Amite Springs Dr does not have units with air conditioning.
7729 Amite Springs Drive, Livingston County, LA 70706
Contact for office hours
Points of interest shown are within a 10 mile radius of this listing, or 50 miles for airports
Amenities
Patio / Balcony
Granite Counters
Dishwasher
Garage
Recently Renovated
Stainless Steel
Unit amenities
Carpet
Dishwasher
Verified reviews
We are collecting reviews from verified residents who have toured or leased from 7729 Amite Springs Dr. Check back soon.
Property details
Income RequirementMust have 3x the rent in total household income (before taxes)
Income Requirement
Must have 3x the rent in total household income (before taxes)
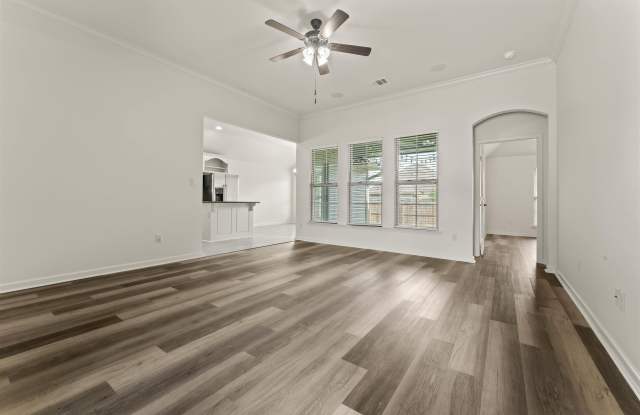
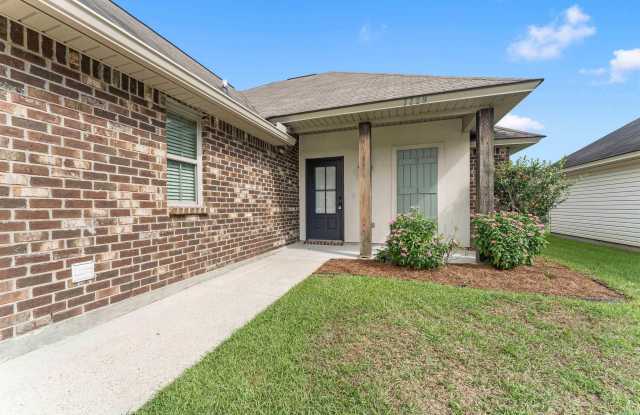
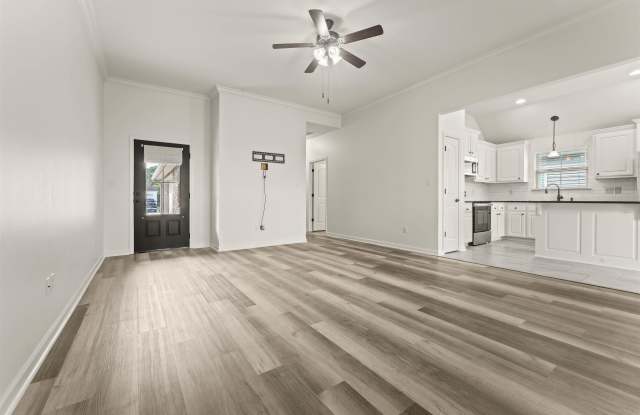
Property DescriptionBeautiful RENOVATED 3 bedroom 2 bath home offering split floor plan featuring light neutral colors and no carpet. The kitchen features center island and counter tops with 3cm slab granite. It also includes under mount sink, Subway tile back splash, stainless steel appliances, raised panel painted cabinets, separate pantry and features vaulted ceiling that flows into the dining room. The kitchen opens up and transitions into the elegant living/family room featuring wall of windows overlooking rear covered porch and back yard. Primary Bedroom offers plenty of room connecting Primary Bath featuring dual sink vanity, separate shower with garden soaker tub and is completed with large master closet. Professionally property managed.
Beautiful RENOVATED 3 bedroom 2 bath home offering split floor plan featuring light neutral colors and no carpet. The kitchen features center island and counter tops with 3cm slab granite. It also includes under mount sink, Subway tile back splash, stainless steel appliances, raised panel painted cabinets, separate pantry and features vaulted ceiling that flows into the dining room. The kitchen opens up and transitions into the elegant living/family room featuring wall of windows overlooking rear covered porch and back yard. Primary Bedroom offers plenty of room connecting Primary Bath featuring dual sink vanity, separate shower with garden soaker tub and is completed with large master closet. Professionally property managed.