312 Felicia Court - Bloomingdale, IL apartments for rent
312 Felicia Court
312 Felicia Court
312 Felicia Court
312 Felicia Court, Bloomingdale, IL 60108
Frequently Asked Questions (FAQs)
312 Felicia Court has a unit available for $9,000 per month (fees may apply) at a 12 month lease term. Check out the Price and Availability section for more information on this unit.
In Bloomingdale, IL, the average rent is $1,754 for a 1-bedroom, $2,135 for a 2-bedroom, and $2,655 for a 3-bedroom.
Must have 3x the rent in total household income (before taxes).
Some of 312 Felicia Court's amenities include In unit laundry, Patio / balcony, and Granite counters. To see the other amenities this property offers, check out the Amenities section.
312 Felicia Court is not currently offering any rent specials.
Yes, 312 Felicia Court is pet-friendly.
Yes, 312 Felicia Court offers parking.
Yes, 312 Felicia Court offers units with in unit laundry.
Yes, 312 Felicia Court has a pool.
No, 312 Felicia Court does not have accessible units.
Yes, 312 Felicia Court has units with dishwashers.
No, 312 Felicia Court does not have units with air conditioning.
In unit laundry, Patio / balcony, Granite counters, Dishwasher, Pet friendly, Garage
Price and availability
Info provided by Listhub Api
Find apartments similar to 312 Felicia Court
How many bedrooms do you need?
Location
312 Felicia Court, Bloomingdale, IL 60108
Contact for office hours
Points of interest shown are within a 10 mile radius of this listing, or 50 miles for airports
Amenities
In Unit Laundry
Patio / Balcony
Granite Counters
Dishwasher
Pet Friendly
Garage
Unit amenities
Dishwasher
Fireplace
Verified reviews
We are collecting reviews from verified residents who have toured or leased from 312 Felicia Court. Check back soon.
Property details
Income RequirementMust have 3x the rent in total household income (before taxes)
Income Requirement
Must have 3x the rent in total household income (before taxes)
Property DescriptionExperience luxury living in this stunning custom-built home offering 5 spacious bedrooms, 4.5 bathrooms, and an impressive floor plan designed for both everyday living and entertaining. Step inside through the grand two-story foyer featuring an elegant staircase that sets the tone for the home's sophisticated interior. The main level offers a formal living room and separate dining room, along with an expansive family room showcasing a beautiful brick fireplace and abundant natural light. Entertain with ease at the large wet bar, perfect for hosting family and friends. The chef's kitchen is equipped with granite countertops, custom cabinetry, premium stainless steel appliances, a large center island with seating, and a bright eat-in dining area overlooking the backyard. A convenient first-floor bedroom with a private en-suite bathroom provides an ideal space for guests or multi-generational living. Upstairs, the luxurious primary suite features a private sitting room, spacious walk-in closet, dedicated exercise room, and a spa-inspired en-suite bathroom complete with dual vanities, a whirlpool tub, and a separate steam shower. Three additional generously sized bedrooms, two additional full bathrooms, and a second-floor laundry room complete the upper level. The basement offers exceptional additional living space with a massive recreation room and a dedicated theater room, providing endless possibilities for entertainment and relaxation. Step outside to enjoy the beautifully landscaped, private backyard featuring a large deck, brick paver patio, and relaxing hot tub. A 3-car attached garage provides ample parking and storage. Ideally located near Medinah Country Club with convenient access to shopping, dining, major expressways, and highly regarded School Districts 13 and 108. Pets are welcome with a refundable pet deposit. Tenant is responsible for all utilities. One-month security deposit required.
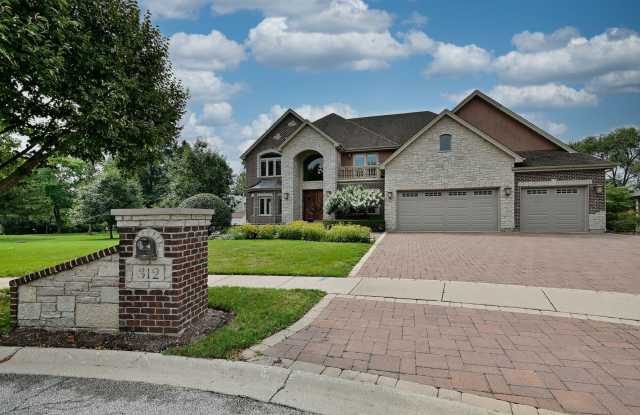
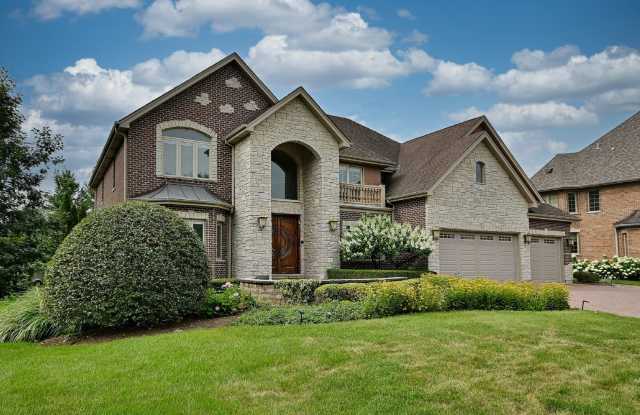
Experience luxury living in this stunning custom-built home offering 5 spacious bedrooms, 4.5 bathrooms, and an impressive floor plan designed for both everyday living and entertaining. Step inside through the grand two-story foyer featuring an elegant staircase that sets the tone for the home's sophisticated interior. The main level offers a formal living room and separate dining room, along with an expansive family room showcasing a beautiful brick fireplace and abundant natural light. Entertain with ease at the large wet bar, perfect for hosting family and friends. The chef's kitchen is equipped with granite countertops, custom cabinetry, premium stainless steel appliances, a large center island with seating, and a bright eat-in dining area overlooking the backyard. A convenient first-floor bedroom with a private en-suite bathroom provides an ideal space for guests or multi-generational living. Upstairs, the luxurious primary suite features a private sitting room, spacious walk-in closet, dedicated exercise room, and a spa-inspired en-suite bathroom complete with dual vanities, a whirlpool tub, and a separate steam shower. Three additional generously sized bedrooms, two additional full bathrooms, and a second-floor laundry room complete the upper level. The basement offers exceptional additional living space with a massive recreation room and a dedicated theater room, providing endless possibilities for entertainment and relaxation. Step outside to enjoy the beautifully landscaped, private backyard featuring a large deck, brick paver patio, and relaxing hot tub. A 3-car attached garage provides ample parking and storage. Ideally located near Medinah Country Club with convenient access to shopping, dining, major expressways, and highly regarded School Districts 13 and 108. Pets are welcome with a refundable pet deposit. Tenant is responsible for all utilities. One-month security deposit required.