Patio / balcony, Pet friendly, Garage, Stainless steel, Walk in closets, Pool
Find apartments similar to 3755 East Parkcenter Boulevard
How many bedrooms do you need?
Location
3755 East Parkcenter Boulevard, Boise, ID 83716•Neighborhood: Harris Ranch
Contact for office hours
Points of interest shown are within a 10 mile radius of this listing, or 50 miles for airports
Amenities
Patio / Balcony
Pet Friendly
Garage
Stainless Steel
Walk In Closets
Pool
Unit amenities
Air Conditioning
Carpet
Verified reviews
We are collecting reviews from verified residents who have toured or leased from 3755 East Parkcenter Boulevard. Check back soon.
Property details
Income RequirementMust have 3x the rent in total household income (before taxes)
Income Requirement
Must have 3x the rent in total household income (before taxes)
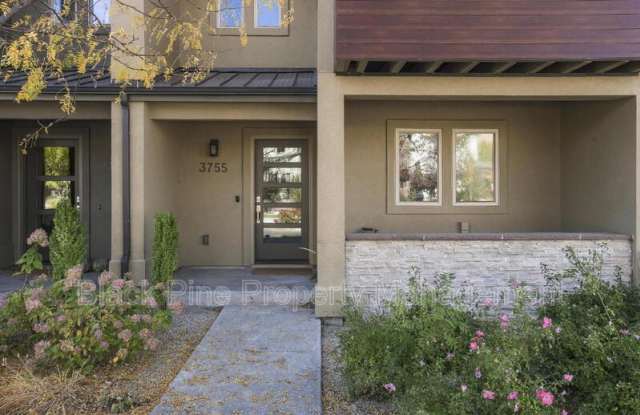
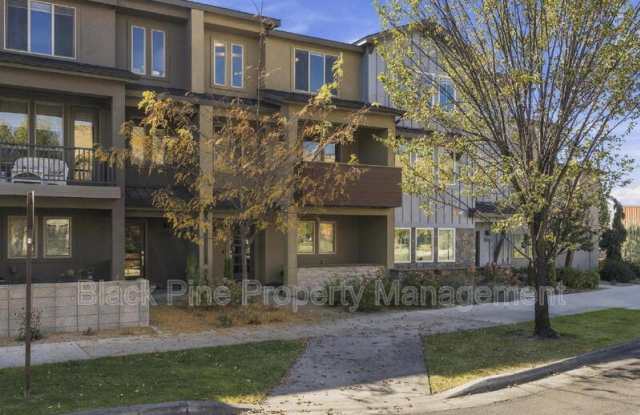
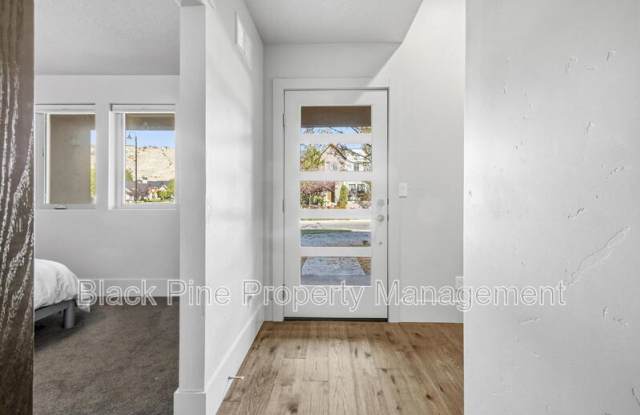
Property DescriptionThis East Boise townhome offers three levels of living space with foothill views (home is not furnished - staging only). The main level has a carpeted bedroom with a standard closet and a nearby full bathroom with a walk-in shower. The second floor holds the main living area. The kitchen has a large island with seating, white countertops, dark wood cabinetry, under-cabinet lighting, pendant lights over the island, a stainless steel refrigerator, and a gas range. Floor-to-ceiling cabinets add pantry storage, and there is room for a dining table next to the kitchen. The living room has a stone accent wall with built-in cabinetry below, a ceiling fan, and access to a balcony overlooking the foothills. A built-in desk and workstation with cabinets sits just off the dining area. Hard-surface flooring runs throughout this level. The third floor has two carpeted en suite bedrooms, each with a walk-in closet and private bathroom. The primary suite has the larger of the two bathrooms and custom blackout blinds, and the second en suite bedroom also has foothill views. A loft provides flexible space for an office, reading area, or extra storage. Additional features include ample storage throughout, a 2 car garage, and an air-gap wall design that helps reduce sound transfer between neighboring units, water softener and a reverse osmosis system. Residents have access to a community swimming pool and clubhouse, and landscaping is maintained by the HOA.
12 month lease. Utilities are tenants responsibility. Pets considered with approved application through our pet-screening process. Additional pet rent and fees apply based on screening results. Service and support animals are always accepted in accordance with Fair Housing laws. Please complete a pet profile, with Our Pet Policy, using this link (please copy and paste in your browser) https://resident.ourpetpolicy.com/lease-packet/LZZQPT. All applications are accepted through RentVine. You can apply through blackpinepm.com on our available rentals page.
You can apply through blackpinepm.com on our available rentals page. All Black Pine Property Management residents are enrolled in the Resident Benefits Package (RBP) for $37/month which includes liability insurance, credit building to help boost the resident's credit score with timely rent payments, up to $1M Identity Theft Protection, HVAC air filter delivery (for applicable properties), our best-in-class resident rewards program, and much more! More details upon application.
Pet Details: Pets considered with approved application through our pet-screening process. Additional pet rent and fees apply based on screening results. Service and support animals are always accepted in accordance with Fair Housing laws.Please complete a pet profile, with Our Pet Policy, using this link (please copy and paste in your browser) https://resident.ourpetpolicy.com/lease-packet/LZZQPT.
This East Boise townhome offers three levels of living space with foothill views (home is not furnished - staging only). The main level has a carpeted bedroom with a standard closet and a nearby full bathroom with a walk-in shower. The second floor holds the main living area. The kitchen has a large island with seating, white countertops, dark wood cabinetry, under-cabinet lighting, pendant lights over the island, a stainless steel refrigerator, and a gas range. Floor-to-ceiling cabinets add pantry storage, and there is room for a dining table next to the kitchen. The living room has a stone accent wall with built-in cabinetry below, a ceiling fan, and access to a balcony overlooking the foothills. A built-in desk and workstation with cabinets sits just off the dining area. Hard-surface flooring runs throughout this level. The third floor has two carpeted en suite bedrooms, each with a walk-in closet and private bathroom. The primary suite has the larger of the two bathrooms and custom blackout blinds, and the second en suite bedroom also has foothill views. A loft provides flexible space for an office, reading area, or extra storage. Additional features include ample storage throughout, a 2 car garage, and an air-gap wall design that helps reduce sound transfer between neighboring units, water softener and a reverse osmosis system. Residents have access to a community swimming pool and clubhouse, and landscaping is maintained by the HOA.
12 month lease. Utilities are tenants responsibility. Pets considered with approved application through our pet-screening process. Additional pet rent and fees apply based on screening results. Service and support animals are always accepted in accordance with Fair Housing laws. Please complete a pet profile, with Our Pet Policy, using this link (please copy and paste in your browser) https://resident.ourpetpolicy.com/lease-packet/LZZQPT. All applications are accepted through RentVine. You can apply through blackpinepm.com on our available rentals page.
You can apply through blackpinepm.com on our available rentals page. All Black Pine Property Management residents are enrolled in the Resident Benefits Package (RBP) for $37/month which includes liability insurance, credit building to help boost the resident's credit score with timely rent payments, up to $1M Identity Theft Protection, HVAC air filter delivery (for applicable properties), our best-in-class resident rewards program, and much more! More details upon application.
Pet Details: Pets considered with approved application through our pet-screening process. Additional pet rent and fees apply based on screening results. Service and support animals are always accepted in accordance with Fair Housing laws.Please complete a pet profile, with Our Pet Policy, using this link (please copy and paste in your browser) https://resident.ourpetpolicy.com/lease-packet/LZZQPT.
3755 East Parkcenter Boulevard has a unit available for $2,995 per month (fees may apply) at a 12 month lease term. Check out the Price and Availability section for more information on this unit.
In Boise, ID, the average rent is $1,593 for a studio, $2,056 for a 1-bedroom, $2,024 for a 2-bedroom, and $2,243 for a 3-bedroom. The median rent in Boise, ID has increased 1.1% month over month. For more information on rental trends in Boise, ID, check out our monthly Boise, ID Rent Report (opens in new tab).
Must have 3x the rent in total household income (before taxes).
Some of 3755 East Parkcenter Boulevard's amenities include Pool, Patio / balcony, and Pet friendly. Only 25% of the 126 Boise, ID rentals on Apartment List have a pool. To see the other amenities this property offers, check out the Amenities section.
3755 East Parkcenter Boulevard is not currently offering any rent specials.
Yes, 3755 East Parkcenter Boulevard is pet-friendly.
Yes, 3755 East Parkcenter Boulevard offers parking.
No, 3755 East Parkcenter Boulevard does not offer units with in unit laundry.
Yes, 3755 East Parkcenter Boulevard has a pool.
No, 3755 East Parkcenter Boulevard does not have accessible units.
No, 3755 East Parkcenter Boulevard does not have units with dishwashers.
Yes, 3755 East Parkcenter Boulevard has units with air conditioning.
There are no grocery stores within 10 miles of this location.
There are no restaurants within 10 miles of this location.
There is no public transportation within 10 miles of this location.
There are no airports within 50 miles of this location.
There are no schools within 10 miles of this location.
There are no parks within 10 miles of this location.
There are no bars, clubs, or museums within 10 miles of this location.
There are no pet services or dog parks within 10 miles of this location.