Prices last verified by 504 Golden Grove Lane over 4 years ago
There aren't any 4 bedrooms available. Turn on alerts to be notified once there are.
Find apartments similar to 504 Golden Grove Lane
How many bedrooms do you need?
Location
504 Golden Grove Ln, Richmond Hill, GA 31324
Contact for office hours
Amenities
Patio / Balcony
Pet Friendly
Ceiling Fan
Unit amenities
Ceiling Fan
Patio / Balcony
Property amenities
Property details
Income RequirementMust have 3x the rent in total household income (before taxes)
Income Requirement
Must have 3x the rent in total household income (before taxes)
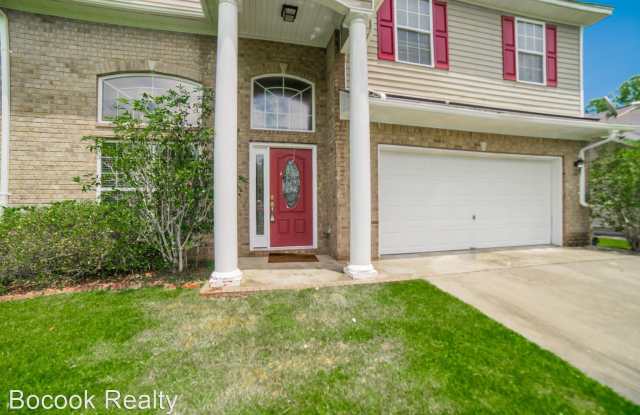
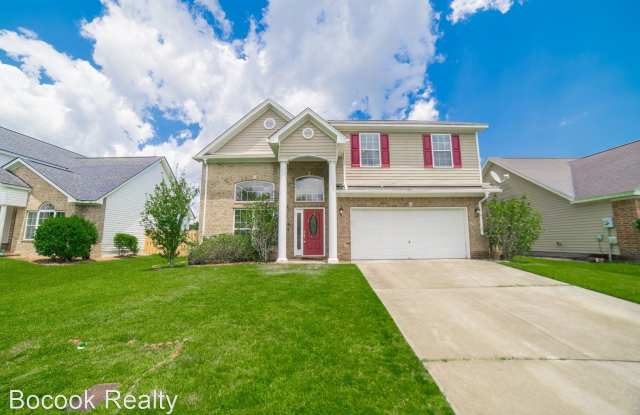
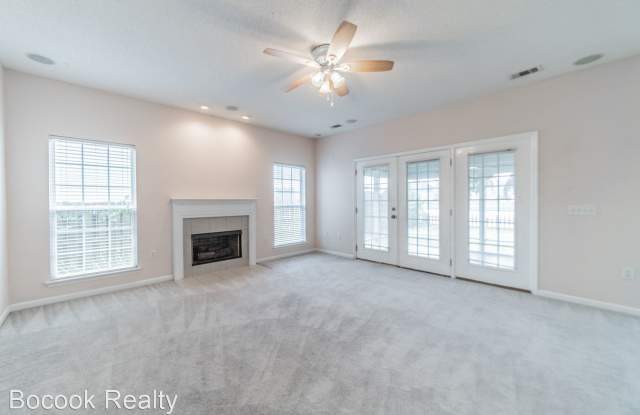
Property Description504 Golden Grove Lane Available 08/09/22 Coming Available! - This beautiful 4 bedroom, 3 bath home is conveniently located in the heart of Richmond Hill in the Mainstreet subdivision. With over 2,000 sq. feet of living space, this home is a must see! Gorgeous vaulted ceilings as soon as you enter the home. Formal living room and formal dining space are perfect for entertaining. Doors off the living room lead you to the over-sized screened porch with ceiling fan and gorgeous water view from your fenced in backyard. The main living space is open. Eat in kitchen area with windows looking out to the backyard. Guest room and separate bathroom located on main level right off the kitchen. The spacious master bedroom is located on the second level. Master bath has separate tub and shower and double vanities. Loft area upstairs with a computer nook. Schools assigned to this zone include Richmond Hill Primary, Richmond Hill Elementary, George Washington Carver Elementary, Richmond Hill Middle and High Schools.
3D Tour Link: https://my.matterport.com/show/?m=N38by2zXB78
(RLNE3448453)
504 Golden Grove Lane Available 08/09/22 Coming Available! - This beautiful 4 bedroom, 3 bath home is conveniently located in the heart of Richmond Hill in the Mainstreet subdivision. With over 2,000 sq. feet of living space, this home is a must see! Gorgeous vaulted ceilings as soon as you enter the home. Formal living room and formal dining space are perfect for entertaining. Doors off the living room lead you to the over-sized screened porch with ceiling fan and gorgeous water view from your fenced in backyard. The main living space is open. Eat in kitchen area with windows looking out to the backyard. Guest room and separate bathroom located on main level right off the kitchen. The spacious master bedroom is located on the second level. Master bath has separate tub and shower and double vanities. Loft area upstairs with a computer nook. Schools assigned to this zone include Richmond Hill Primary, Richmond Hill Elementary, George Washington Carver Elementary, Richmond Hill Middle and High Schools.
3D Tour Link: https://my.matterport.com/show/?m=N38by2zXB78
(RLNE3448453)