1502 Royce Dr - Henry County, GA apartments for rent
1502 Royce Dr
1502 Royce Dr
1502 Royce Dr
1502 Royce Drive, Henry County, GA 30248
Off market
Frequently Asked Questions (FAQs)
In Henry County, GA, the average rent is $1,467 for a studio, $1,506 for a 1-bedroom, $1,741 for a 2-bedroom, and $2,232 for a 3-bedroom.
Must have 3x the rent in total household income (before taxes).
Some of 1502 Royce Dr's amenities include Hardwood floors, Patio / balcony, and Granite counters. Only 15% of the 278 Henry County, GA rentals on Apartment List have hardwood floors. To see the other amenities this property offers, check out the Amenities section.
1502 Royce Dr is not currently offering any rent specials.
Patio / balcony, Granite counters, Hardwood floors, Dishwasher, Garage, Walk in closets
Find apartments similar to 1502 Royce Dr
How many bedrooms do you need?
Location
1502 Royce Drive, Henry County, GA 30248•Neighborhood: Eagles Brooke
Contact for office hours
Amenities
Patio / Balcony
Granite Counters
Hardwood Floors
Dishwasher
Garage
Walk In Closets
Unit amenities
Carpet
Dishwasher
Fireplace
Property details
Income RequirementMust have 3x the rent in total household income (before taxes)
Income Requirement
Must have 3x the rent in total household income (before taxes)
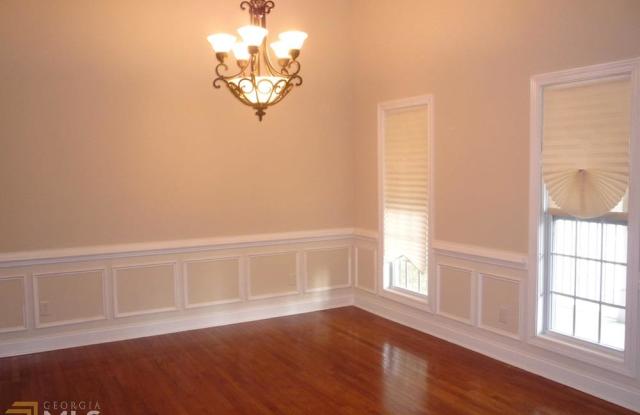
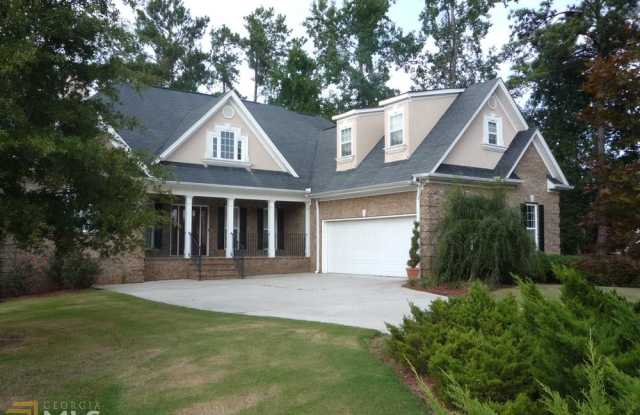
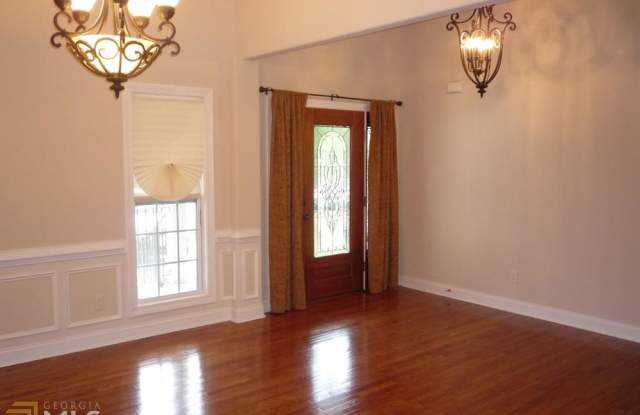
Property DescriptionThis Cape Cod style home is located in an upscale gated community. Great amenities. Rocking chair front porch. Open floor plan. 4 bedrooms with a bonus. Bright open gourmet kitchen with granite counter-tops and s/s appliances. Computer work station. Gleaming hardwood floors and wall to wall carpeting throughout. Rooms have decorative moldings and trim. Large master bedroom on the main with trey ceiling. Master bathroom has double vanity, jacuzzi tub and separate shower. Walk in closets. Relax by the fireplace in the family & keeping room. Large deck overlooking approx. .5 acre private lot. Beautifully landscaping surrounding the entire property. Close to Tanger Outlet, restaurants and more.
This Cape Cod style home is located in an upscale gated community. Great amenities. Rocking chair front porch. Open floor plan. 4 bedrooms with a bonus. Bright open gourmet kitchen with granite counter-tops and s/s appliances. Computer work station. Gleaming hardwood floors and wall to wall carpeting throughout. Rooms have decorative moldings and trim. Large master bedroom on the main with trey ceiling. Master bathroom has double vanity, jacuzzi tub and separate shower. Walk in closets. Relax by the fireplace in the family & keeping room. Large deck overlooking approx. .5 acre private lot. Beautifully landscaping surrounding the entire property. Close to Tanger Outlet, restaurants and more.