5650 Mirror Lake Drive - Forsyth County, GA apartments for rent
5650 Mirror Lake Drive
5650 Mirror Lake Drive
5650 Mirror Lake Drive
5650 Mirror Lake Drive, Forsyth County, GA 30028
Frequently Asked Questions (FAQs)
5650 Mirror Lake Drive has a unit available for $2,500 per month (fees may apply) at a 12 month lease term. Check out the Price and Availability section for more information on this unit.
In Forsyth County, GA, the average rent is $1,470 for a studio, $1,585 for a 1-bedroom, $1,923 for a 2-bedroom, and $2,294 for a 3-bedroom.
Must have 3x the rent in total household income (before taxes).
Some of 5650 Mirror Lake Drive's amenities include Patio / balcony, Granite counters, and Dishwasher. To see the other amenities this property offers, check out the Amenities section.
5650 Mirror Lake Drive is not currently offering any rent specials.
Yes, 5650 Mirror Lake Drive is pet-friendly.
Yes, 5650 Mirror Lake Drive offers parking.
No, 5650 Mirror Lake Drive does not offer units with in unit laundry.
No, 5650 Mirror Lake Drive does not have a pool.
No, 5650 Mirror Lake Drive does not have accessible units.
Yes, 5650 Mirror Lake Drive has units with dishwashers.
No, 5650 Mirror Lake Drive does not have units with air conditioning.
Patio / balcony, Granite counters, Dishwasher, Garage, Stainless steel, Walk in closets
Find apartments similar to 5650 Mirror Lake Drive
How many bedrooms do you need?
Location
5650 Mirror Lake Drive, Forsyth County, GA 30028
Contact for office hours
Points of interest shown are within a 10 mile radius of this listing, or 50 miles for airports
Amenities
Patio / Balcony
Granite Counters
Dishwasher
Garage
Stainless Steel
Walk In Closets
Unit amenities
Bathtub
Dishwasher
Fireplace
Verified reviews
We are collecting reviews from verified residents who have toured or leased from 5650 Mirror Lake Drive. Check back soon.
Property details
Income RequirementMust have 3x the rent in total household income (before taxes)
Income Requirement
Must have 3x the rent in total household income (before taxes)
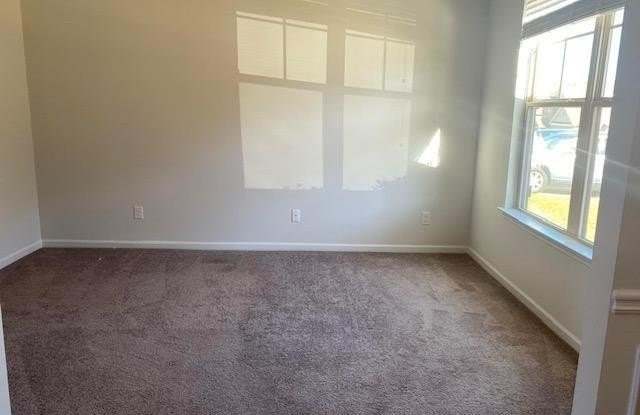
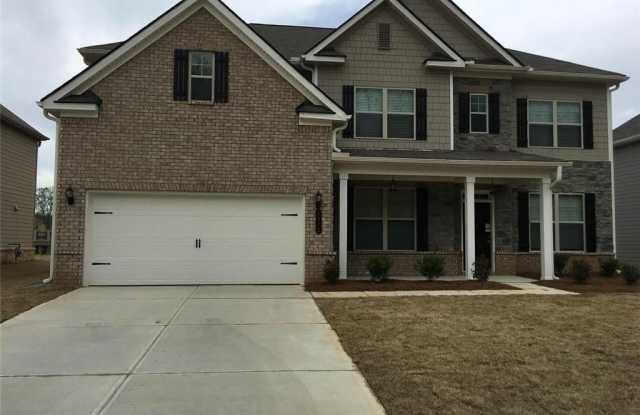
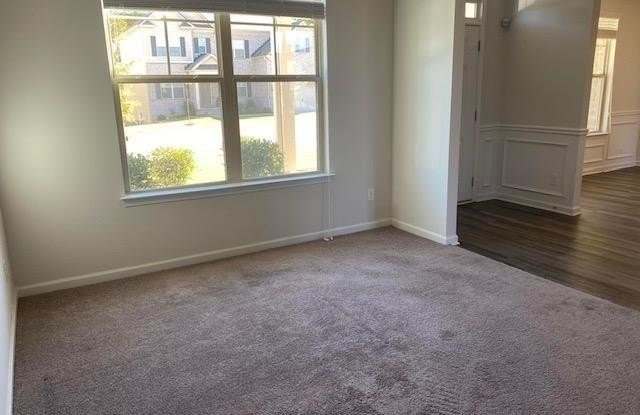
Property DescriptionBright and Open Floor Plan, ready to move in, Has 4 bedroom and 3 full bath. Two Story Hardwood Foyer. Separate Formal Dining with Butler's Pantry, Separate Formal Living or Office, Bright two Story Family Room with lots of Windows and Fireplace. Guest Bedroom on the main with Full Bath. Open White Kitchen with Back Splash, Granite Counter Tops Stainless Steel appliance, Walk in Pantry. Upstairs a loft for computer or Play area. Master Suite is huge and has trey ceiling. Master Bath with double vanity, Huge Shower, Garden Tub and Walk in Closet. All Secondary Bedrooms are Spaces. Huge Fence Backyard. Beautiful Community
Bright and Open Floor Plan, ready to move in, Has 4 bedroom and 3 full bath. Two Story Hardwood Foyer. Separate Formal Dining with Butler's Pantry, Separate Formal Living or Office, Bright two Story Family Room with lots of Windows and Fireplace. Guest Bedroom on the main with Full Bath. Open White Kitchen with Back Splash, Granite Counter Tops Stainless Steel appliance, Walk in Pantry. Upstairs a loft for computer or Play area. Master Suite is huge and has trey ceiling. Master Bath with double vanity, Huge Shower, Garden Tub and Walk in Closet. All Secondary Bedrooms are Spaces. Huge Fence Backyard. Beautiful Community