3012 Calf Pasture Drive - Columbus, GA apartments for rent
3012 Calf Pasture Drive
3012 Calf Pasture Drive, Columbus, GA 31904
Frequently Asked Questions (FAQs)
3012 Calf Pasture Drive has a unit available for $3,100 per month (fees may apply) at a 12 month lease term. Check out the Price and Availability section for more information on this unit.
In Columbus, GA, the average rent is $1,282 for a 1-bedroom, $1,371 for a 2-bedroom, and $1,569 for a 3-bedroom. The median rent in Columbus, GA has increased 0.3% month over month. For more information on rental trends in Columbus, GA, check out our monthly Columbus, GA Rent Report (opens in new tab).
Must have 3x the rent in total household income (before taxes).
Some of 3012 Calf Pasture Drive's amenities include Fireplace, On-site laundry, and Patio / balcony. Only 21% of the 224 Columbus, GA rentals on Apartment List have a fireplace. To see the other amenities this property offers, check out the Amenities section.
3012 Calf Pasture Drive is not currently offering any rent specials.
Find apartments similar to 3012 Calf Pasture Drive
How many bedrooms do you need?
Location
3012 Calf Pasture Drive, Columbus, GA 31904
Contact for office hours
Points of interest shown are within a 10 mile radius of this listing, or 50 miles for airports
Amenities
On-Site Laundry
Patio / Balcony
Granite Counters
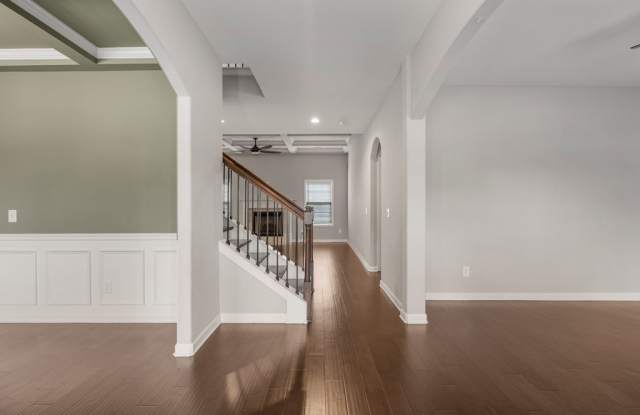
Hardwood Floors
Garage
Stainless Steel
Unit amenities
Bathtub
Fireplace
Verified reviews
We are collecting reviews from verified residents who have toured or leased from 3012 Calf Pasture Drive. Check back soon.
Property details
Income RequirementMust have 3x the rent in total household income (before taxes)
Income Requirement
Must have 3x the rent in total household income (before taxes)
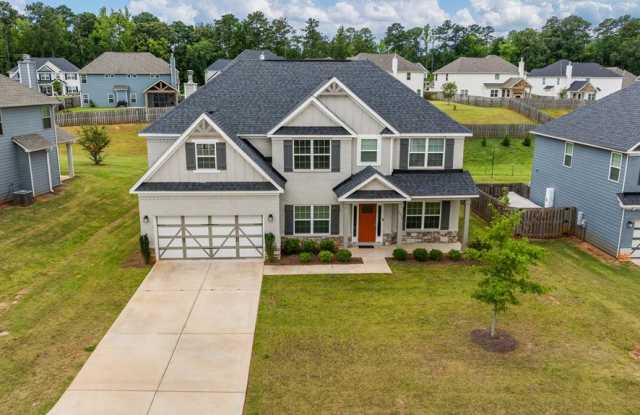
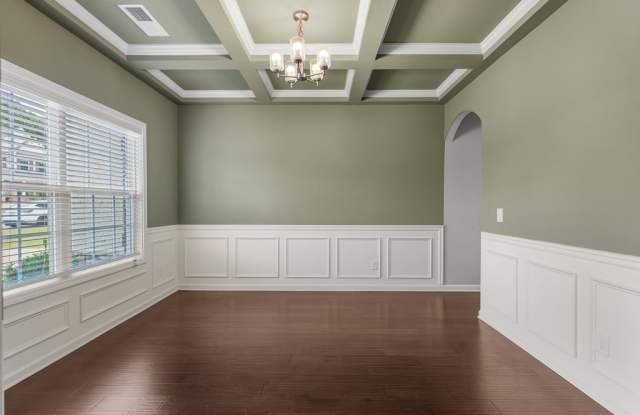
Property DescriptionThis beautiful two-story home offers 5 bedrooms, 3 full bathrooms, and plenty of space for comfortable living! The open-concept floor plan features hardwood flooring throughout the main living areas, a spacious living room with a fireplace, and a kitchen equipped with granite countertops, stainless steel appliances, a gas range, ample cabinet space, and a large island. A separate formal dining room provides additional space for dining or entertaining.
The spacious primary bedroom features a private bathroom with double vanities, a soaking tub, and a separate tiled shower. Additional features include generously sized bedrooms, a dedicated laundry room, built-in mudroom storage, and a two-car garage.
Enjoy outdoor living with a covered back patio and a spacious backyard. With plenty of room to spread out, modern finishes, and a functional layout, this home offers everything you need for comfortable everyday living.
Contact us today for more information or to schedule a tour!
This beautiful two-story home offers 5 bedrooms, 3 full bathrooms, and plenty of space for comfortable living! The open-concept floor plan features hardwood flooring throughout the main living areas, a spacious living room with a fireplace, and a kitchen equipped with granite countertops, stainless steel appliances, a gas range, ample cabinet space, and a large island. A separate formal dining room provides additional space for dining or entertaining.
The spacious primary bedroom features a private bathroom with double vanities, a soaking tub, and a separate tiled shower. Additional features include generously sized bedrooms, a dedicated laundry room, built-in mudroom storage, and a two-car garage.
Enjoy outdoor living with a covered back patio and a spacious backyard. With plenty of room to spread out, modern finishes, and a functional layout, this home offers everything you need for comfortable everyday living.
Contact us today for more information or to schedule a tour!