5181 Heather Road SE - Cobb County, GA apartments for rent
5181 Heather Road SE
5181 Heather Road SE
5181 Heather Road SE
5181 Heather Road Southeast, Cobb County, GA 30082
Frequently Asked Questions (FAQs)
5181 Heather Road SE has a unit available for $2,700 per month (fees may apply) at a 12 month lease term. Check out the Price and Availability section for more information on this unit.
In Cobb County, GA, the average rent is $1,444 for a studio, $1,559 for a 1-bedroom, $1,796 for a 2-bedroom, and $2,121 for a 3-bedroom.
Must have 3x the rent in total household income (before taxes).
Some of 5181 Heather Road SE's amenities include On-site laundry, Hardwood floors, and Dishwasher. To see the other amenities this property offers, check out the Amenities section.
5181 Heather Road SE is not currently offering any rent specials.
Yes, 5181 Heather Road SE is pet-friendly.
Yes, 5181 Heather Road SE offers parking.
No, 5181 Heather Road SE does not offer units with in unit laundry.
No, 5181 Heather Road SE does not have a pool.
No, 5181 Heather Road SE does not have accessible units.
Yes, 5181 Heather Road SE has units with dishwashers.
No, 5181 Heather Road SE does not have units with air conditioning.
On-site laundry, Hardwood floors, Dishwasher, Garage, Recently renovated, Walk in closets
Price and availability
Info provided by Listhub Api
Find apartments similar to 5181 Heather Road SE
How many bedrooms do you need?
Location
5181 Heather Road Southeast, Cobb County, GA 30082•Neighborhood: Smyrna
Contact for office hours
Points of interest shown are within a 10 mile radius of this listing, or 50 miles for airports
Amenities
On-Site Laundry
Hardwood Floors
Dishwasher
Garage
Recently Renovated
Walk In Closets
Unit amenities
Bathtub
Carpet
Dishwasher
Verified reviews
We are collecting reviews from verified residents who have toured or leased from 5181 Heather Road SE. Check back soon.
Property details
Income RequirementMust have 3x the rent in total household income (before taxes)
Income Requirement
Must have 3x the rent in total household income (before taxes)
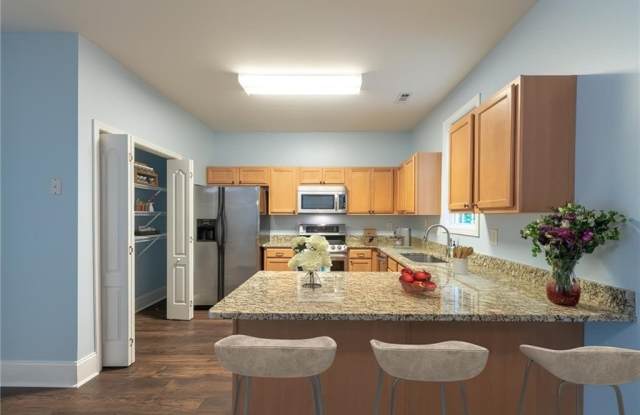
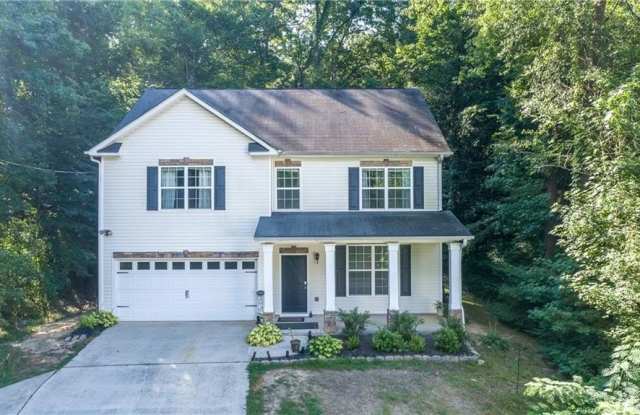
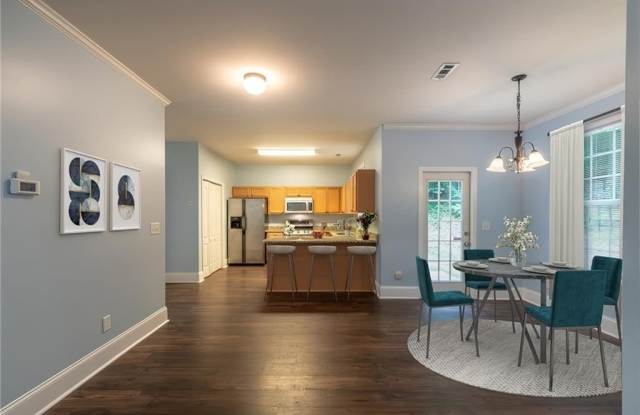
Property DescriptionThis home is ideally situated near I-285, providing quick and convenient access to local shopping, the Westside, downtown, Buckhead, and the airport. Nestled at the end of a quiet cul-de-sac, the residence offers a peaceful retreat on a wooded lot that ensures privacy for its residents. Natural Surroundings The property backs up to the historic Johnston's River Line, an area renowned for its abundant wildlife, offering a unique and tranquil natural setting. Spacious and Modern Interior The open floor plan boasts an updated kitchen complete with a breakfast bar and a dedicated breakfast room, creating a perfect space for casual dining and entertaining. The oversized family room features vaulted ceilings and a cozy fireplace, providing a welcoming atmosphere for gatherings and relaxation. Luxurious Master Suite The master suite is generously sized to accommodate a sitting area and includes both his and hers walk-in closets. The newly renovated master bathroom is designed with modern finishes, featuring a double vanity, a beautifully tiled shower, and a freestanding soaking tub for ultimate comfort. Additional Bedrooms and Amenities Upstairs, there are three additional bedrooms that share a hall bath and access to the laundry area. The home is finished with durable laminate or wood flooring throughout the main areas, while the additional bedrooms are equipped with high-quality carpet and ample padding for comfort. Energy Efficiency This all-electric home is equipped with a Honeywell thermostat and other energy-efficient features, ensuring cost-effective and comfortable living. Don't Miss Out This property presents an outstanding opportunity to enjoy comfort, privacy, and convenience in one of the area's most desirable locations. Please note, the home has been freshly painted in neutral colors and is virtually staged.
This home is ideally situated near I-285, providing quick and convenient access to local shopping, the Westside, downtown, Buckhead, and the airport. Nestled at the end of a quiet cul-de-sac, the residence offers a peaceful retreat on a wooded lot that ensures privacy for its residents. Natural Surroundings The property backs up to the historic Johnston's River Line, an area renowned for its abundant wildlife, offering a unique and tranquil natural setting. Spacious and Modern Interior The open floor plan boasts an updated kitchen complete with a breakfast bar and a dedicated breakfast room, creating a perfect space for casual dining and entertaining. The oversized family room features vaulted ceilings and a cozy fireplace, providing a welcoming atmosphere for gatherings and relaxation. Luxurious Master Suite The master suite is generously sized to accommodate a sitting area and includes both his and hers walk-in closets. The newly renovated master bathroom is designed with modern finishes, featuring a double vanity, a beautifully tiled shower, and a freestanding soaking tub for ultimate comfort. Additional Bedrooms and Amenities Upstairs, there are three additional bedrooms that share a hall bath and access to the laundry area. The home is finished with durable laminate or wood flooring throughout the main areas, while the additional bedrooms are equipped with high-quality carpet and ample padding for comfort. Energy Efficiency This all-electric home is equipped with a Honeywell thermostat and other energy-efficient features, ensuring cost-effective and comfortable living. Don't Miss Out This property presents an outstanding opportunity to enjoy comfort, privacy, and convenience in one of the area's most desirable locations. Please note, the home has been freshly painted in neutral colors and is virtually staged.