1222 Belgrove Drive - Augusta, GA apartments for rent
1222 Belgrove Drive
1222 Belgrove Drive, Augusta, GA 30909
Frequently Asked Questions (FAQs)
1222 Belgrove Drive has a unit available for $2,195 per month (fees may apply) at a 12 month lease term. Check out the Price and Availability section for more information on this unit.
In Augusta, GA, the average rent is $1,186 for a studio, $1,143 for a 1-bedroom, $1,357 for a 2-bedroom, and $1,618 for a 3-bedroom. The median rent in Augusta, GA has increased 0.4% month over month. For more information on rental trends in Augusta, GA, check out our monthly Augusta, GA Rent Report (opens in new tab).
Must have 3x the rent in total household income (before taxes).
Some of 1222 Belgrove Drive's amenities include In unit laundry, Patio / balcony, and Granite counters. Only 18% of the 440 Augusta, GA rentals on Apartment List have in-unit laundry. To see the other amenities this property offers, check out the Amenities section.
1222 Belgrove Drive is not currently offering any rent specials.
Yes, 1222 Belgrove Drive is pet-friendly.
Yes, 1222 Belgrove Drive offers parking.
Yes, 1222 Belgrove Drive offers units with in unit laundry.
No, 1222 Belgrove Drive does not have a pool.
No, 1222 Belgrove Drive does not have accessible units.
Yes, 1222 Belgrove Drive has units with dishwashers.
Yes, 1222 Belgrove Drive has units with air conditioning.
1222 Belgrove Drive, Augusta, GA 30909•Neighborhood: Belair
Contact for office hours
Points of interest shown are within a 10 mile radius of this listing, or 50 miles for airports
Amenities
In Unit Laundry
Patio / Balcony
Granite Counters
Dishwasher
Pet Friendly
Garage
Unit amenities
Air Conditioning
Ceiling Fan
Verified reviews
We are collecting reviews from verified residents who have toured or leased from 1222 Belgrove Drive. Check back soon.
Property details
Income RequirementMust have 3x the rent in total household income (before taxes)
Income Requirement
Must have 3x the rent in total household income (before taxes)
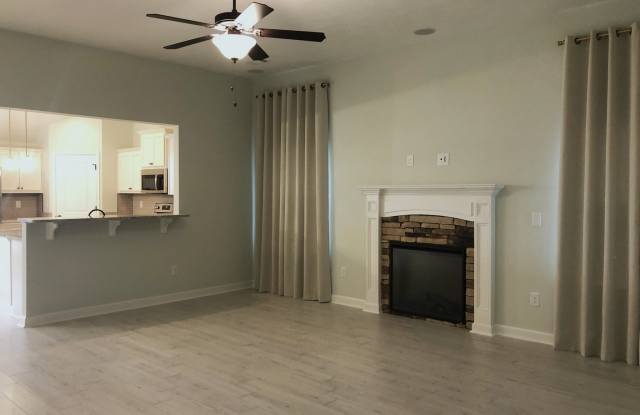
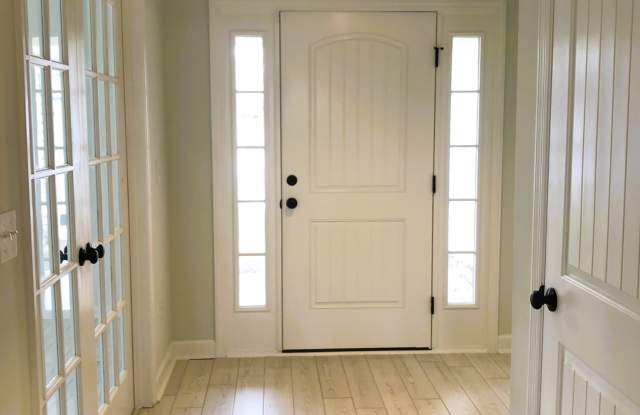
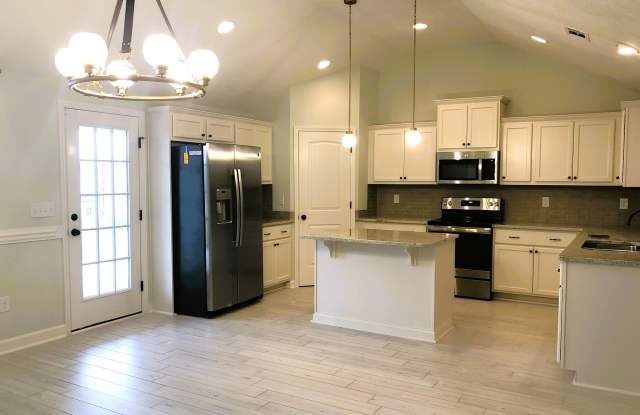
Property DescriptionAvailable for immediate occupancy! Four bedroom/2 bath ranch home with custom flooring (high end tile flooring and custom light fixtures throughout!) Covered rocking chair front porch leads to entry foyer with coat closet and leads to open floor plan great room, dining and kitchen area. Fourth bedroom off foyer with french doors can be used as additional sitting room, playroom, or study. Living room features high ceilings, ceiling fan, fireplace and audio system hookups with built in speakers! Kitchen breakfast bar separates great room and kitchen. Kitchen has granite counters, stainless appliances, tile backsplash, island and walk-in pantry. Adjacent dining area with custom pendant light fixture. Master suite with trey ceilings, fan, large walk-in closet, access to master bath with dual sink vanity, separate tub and shower, custom lighting and linen closet. 2nd and 3rd bedrooms off separate hallway with 2nd bath between. 3rd bedroom has it's own walk-in closet and custom storage cubby. Laundry room, coat closet and mud area off entrance to 2 car garage. Washer/dryer included! Large covered patio with ceiling fan, privacy fenced backyard. Two pets max with owner approval, only small pets will be considered.
Available for immediate occupancy! Four bedroom/2 bath ranch home with custom flooring (high end tile flooring and custom light fixtures throughout!) Covered rocking chair front porch leads to entry foyer with coat closet and leads to open floor plan great room, dining and kitchen area. Fourth bedroom off foyer with french doors can be used as additional sitting room, playroom, or study. Living room features high ceilings, ceiling fan, fireplace and audio system hookups with built in speakers! Kitchen breakfast bar separates great room and kitchen. Kitchen has granite counters, stainless appliances, tile backsplash, island and walk-in pantry. Adjacent dining area with custom pendant light fixture. Master suite with trey ceilings, fan, large walk-in closet, access to master bath with dual sink vanity, separate tub and shower, custom lighting and linen closet. 2nd and 3rd bedrooms off separate hallway with 2nd bath between. 3rd bedroom has it's own walk-in closet and custom storage cubby. Laundry room, coat closet and mud area off entrance to 2 car garage. Washer/dryer included! Large covered patio with ceiling fan, privacy fenced backyard. Two pets max with owner approval, only small pets will be considered.