913 LYTLE Street SW - Ruskin, FL apartments for rent
913 LYTLE Street SW
913 Lytle Street Southwest, Ruskin, FL 33570
Frequently Asked Questions (FAQs)
913 LYTLE Street SW has a unit available for $1,900 per month (fees may apply) at a 12 month lease term. Check out the Price and Availability section for more information on this unit.
In Ruskin, FL, the average rent is $1,641 for a 1-bedroom, $1,917 for a 2-bedroom, and $2,236 for a 3-bedroom.
Must have 3x the rent in total household income (before taxes).
Some of 913 LYTLE Street SW's amenities include Granite counters, Dishwasher, and Garage. To see the other amenities this property offers, check out the Amenities section.
913 LYTLE Street SW is not currently offering any rent specials.
Yes, 913 LYTLE Street SW is pet-friendly.
Yes, 913 LYTLE Street SW offers parking.
No, 913 LYTLE Street SW does not offer units with in unit laundry.
No, 913 LYTLE Street SW does not have a pool.
No, 913 LYTLE Street SW does not have accessible units.
Yes, 913 LYTLE Street SW has units with dishwashers.
No, 913 LYTLE Street SW does not have units with air conditioning.
Granite counters, Dishwasher, Garage, Stainless steel, Microwave, Range
Find apartments similar to 913 LYTLE Street SW
How many bedrooms do you need?
Location
913 Lytle Street Southwest, Ruskin, FL 33570
Contact for office hours
Points of interest shown are within a 10 mile radius of this listing, or 50 miles for airports
Amenities
Granite Counters
Dishwasher
Garage
Stainless Steel
Microwave
Range
Unit amenities
Dishwasher
Granite Counters
Verified reviews
We are collecting reviews from verified residents who have toured or leased from 913 LYTLE Street SW. Check back soon.
Property details
Income RequirementMust have 3x the rent in total household income (before taxes)
Income Requirement
Must have 3x the rent in total household income (before taxes)
Property DescriptionThis 2-bedroom, 2-bath single-family home offers a functional layout with an open living and dining area finished with durable terracotta-style tile flooring throughout the main living spaces. The kitchen features granite countertops, dark wood cabinetry, a stainless steel sink, and includes the stove, microwave, and dishwasher. Natural light fills the interior through large windows overlooking the backyard. The open floor plan provides flexible living space, while the neutral wall colors create a clean backdrop for a variety of design styles. Outside, the property offers a wide driveway, a spacious yard, mature shade trees, and fenced side yard areas that provide additional outdoor flexibility. There is no HOA, giving owners added freedom with the property; $80 monthly for landscaping is required per the landlord. The garage is not included in the rental. Located in Ruskin, this home is close to US-41, College Avenue, shopping, dining, parks, marinas, and everyday conveniences, with convenient access to I-75 for commuting throughout the Tampa Bay area.
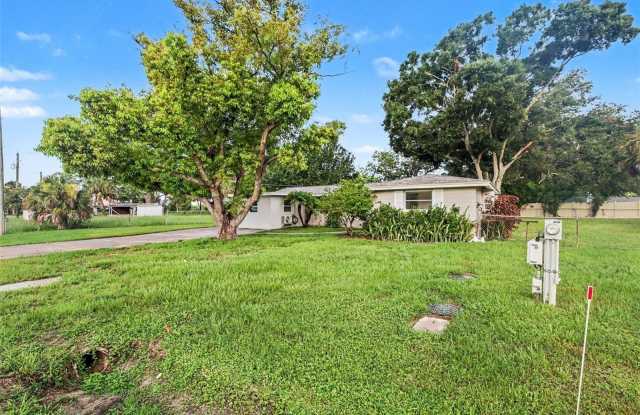
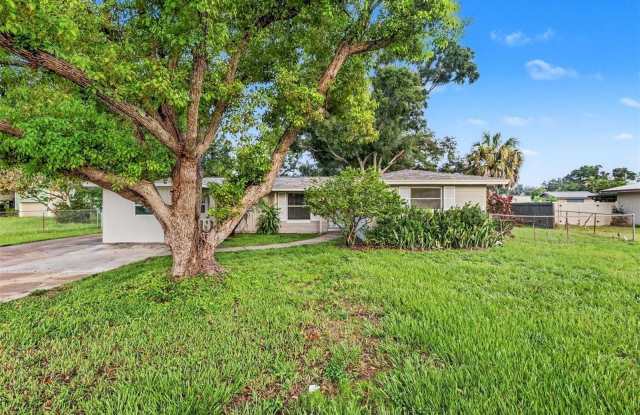
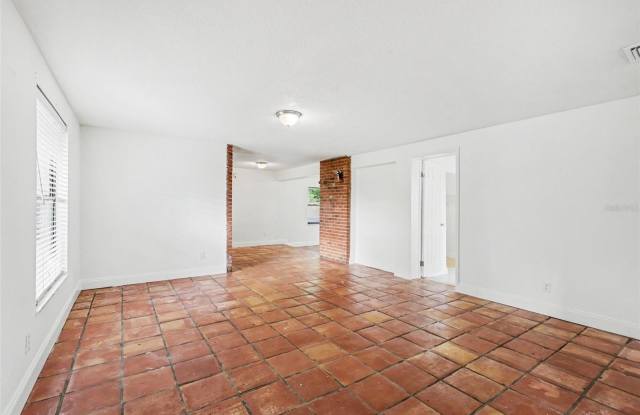
This 2-bedroom, 2-bath single-family home offers a functional layout with an open living and dining area finished with durable terracotta-style tile flooring throughout the main living spaces. The kitchen features granite countertops, dark wood cabinetry, a stainless steel sink, and includes the stove, microwave, and dishwasher. Natural light fills the interior through large windows overlooking the backyard. The open floor plan provides flexible living space, while the neutral wall colors create a clean backdrop for a variety of design styles. Outside, the property offers a wide driveway, a spacious yard, mature shade trees, and fenced side yard areas that provide additional outdoor flexibility. There is no HOA, giving owners added freedom with the property; $80 monthly for landscaping is required per the landlord. The garage is not included in the rental. Located in Ruskin, this home is close to US-41, College Avenue, shopping, dining, parks, marinas, and everyday conveniences, with convenient access to I-75 for commuting throughout the Tampa Bay area.