3783 NE 30TH Terrace - Marion County, FL apartments for rent
3783 NE 30TH Terrace
3783 Northeast 30th Terrace, Marion County, FL 34479
Frequently Asked Questions (FAQs)
3783 NE 30TH Terrace has a unit available for $1,995 per month (fees may apply) at a 12 month lease term. Check out the Price and Availability section for more information on this unit.
In Marion County, FL, the average rent is $975 for a studio, $1,366 for a 1-bedroom, $1,526 for a 2-bedroom, and $1,835 for a 3-bedroom.
Must have 3x the rent in total household income (before taxes).
Some of 3783 NE 30TH Terrace's amenities include Gym, On-site laundry, and Patio / balcony. Only 18% of the 859 Marion County, FL rentals on Apartment List have a gym. To see the other amenities this property offers, check out the Amenities section.
3783 NE 30TH Terrace is not currently offering any rent specials.
Yes, 3783 NE 30TH Terrace is pet-friendly.
Yes, 3783 NE 30TH Terrace offers parking.
No, 3783 NE 30TH Terrace does not offer units with in unit laundry.
No, 3783 NE 30TH Terrace does not have a pool.
No, 3783 NE 30TH Terrace does not have accessible units.
Yes, 3783 NE 30TH Terrace has units with dishwashers.
No, 3783 NE 30TH Terrace does not have units with air conditioning.
On-site laundry, Patio / balcony, Dishwasher, Garage, Walk in closets, Gym
Find apartments similar to 3783 NE 30TH Terrace
How many bedrooms do you need?
Location
3783 Northeast 30th Terrace, Marion County, FL 34479
Contact for office hours
Points of interest shown are within a 10 mile radius of this listing, or 50 miles for airports
Amenities
On-Site Laundry
Patio / Balcony
Dishwasher
Garage
Walk In Closets
Gym
Unit amenities
Ceiling Fan
Dishwasher
Verified reviews
We are collecting reviews from verified residents who have toured or leased from 3783 NE 30TH Terrace. Check back soon.
Property details
Income RequirementMust have 3x the rent in total household income (before taxes)
Income Requirement
Must have 3x the rent in total household income (before taxes)
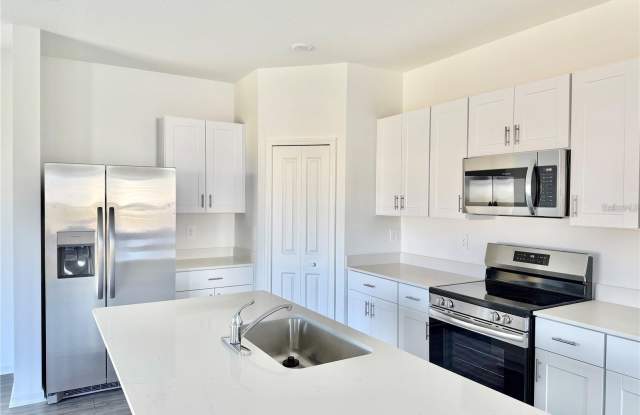
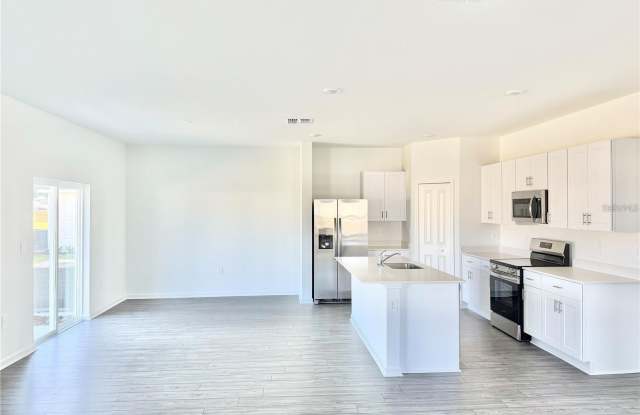
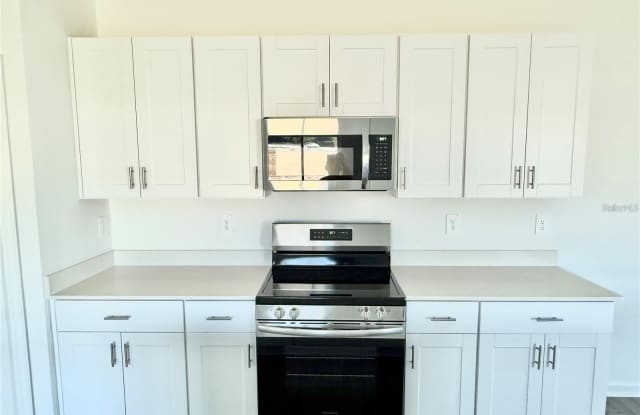
Property DescriptionBEAUTIFUL CORNER-LOT HOME IN MILLWOOD ESTATES! Welcome to spacious, modern 4-bedroom, 2.5-bathroom two-story single-family home located on a premium corner lot in the highly desirable Millwood Estates community! Offering the perfect blend of comfort, space, and everyday convenience, this beautiful home is move-in ready. Located just 4 minutes from Pearl Britain Plaza, you are moments away from Publix, popular restaurants, breakfast spots, fitness centers, and all your daily essentials. FIRST FLOOR Open & Bright Family Room with abundant natural light Spacious Modern Kitchen with a large island, premium layout, and seamless flow into the Dining Room Sliding Doors leading to a cozy outdoor Patio-perfect for relaxing Covered Front Porch and welcoming foyer Large 2-Car Garage (20' x 20') SECOND FLOOR Spacious Owner's Suite featuring a walk-in closet and a private en-suite bathroom 3 Additional Bedrooms-ideal for family, guests, or home office setups Versatile Loft Area-great for a second living space, playroom, or media room Convenient Upstairs Laundry Room Additional Full Bathroom PROPERTY HIGHLIGHTS Premium Corner Lot offering extra space and great curb appeal Modern Open-Concept Floor Plan with excellent storage throughout Prime Ocala Location: Quick access to major roads, parks, top shopping, and dining Available Move-in Date: 10/2026
BEAUTIFUL CORNER-LOT HOME IN MILLWOOD ESTATES! Welcome to spacious, modern 4-bedroom, 2.5-bathroom two-story single-family home located on a premium corner lot in the highly desirable Millwood Estates community! Offering the perfect blend of comfort, space, and everyday convenience, this beautiful home is move-in ready. Located just 4 minutes from Pearl Britain Plaza, you are moments away from Publix, popular restaurants, breakfast spots, fitness centers, and all your daily essentials. FIRST FLOOR Open & Bright Family Room with abundant natural light Spacious Modern Kitchen with a large island, premium layout, and seamless flow into the Dining Room Sliding Doors leading to a cozy outdoor Patio-perfect for relaxing Covered Front Porch and welcoming foyer Large 2-Car Garage (20' x 20') SECOND FLOOR Spacious Owner's Suite featuring a walk-in closet and a private en-suite bathroom 3 Additional Bedrooms-ideal for family, guests, or home office setups Versatile Loft Area-great for a second living space, playroom, or media room Convenient Upstairs Laundry Room Additional Full Bathroom PROPERTY HIGHLIGHTS Premium Corner Lot offering extra space and great curb appeal Modern Open-Concept Floor Plan with excellent storage throughout Prime Ocala Location: Quick access to major roads, parks, top shopping, and dining Available Move-in Date: 10/2026