5420 Boxwood Way - Collier County, FL apartments for rent
5420 Boxwood Way
5420 Boxwood Way
5420 Boxwood Way
5420 Boxwood Way, Collier County, FL 34116
Frequently Asked Questions (FAQs)
5420 Boxwood Way has a unit available for $14,000 per month (fees may apply) at a 12 month lease term. Check out the Price and Availability section for more information on this unit.
In Collier County, FL, the average rent is $1,955 for a studio, $2,127 for a 1-bedroom, $3,909 for a 2-bedroom, and $5,937 for a 3-bedroom.
Must have 3x the rent in total household income (before taxes).
Some of 5420 Boxwood Way's amenities include Fireplace, On-site laundry, and Hardwood floors. Only 5% of the 1,913 Collier County, FL rentals on Apartment List have a fireplace. To see the other amenities this property offers, check out the Amenities section.
5420 Boxwood Way is not currently offering any rent specials.
Yes, 5420 Boxwood Way is pet-friendly.
Yes, 5420 Boxwood Way offers parking.
No, 5420 Boxwood Way does not offer units with in unit laundry.
Yes, 5420 Boxwood Way has a pool.
No, 5420 Boxwood Way does not have accessible units.
Yes, 5420 Boxwood Way has units with dishwashers.
Yes, 5420 Boxwood Way has units with air conditioning.
On-site laundry, Hardwood floors, Dishwasher, Garage, Pool, Air conditioning
Find apartments similar to 5420 Boxwood Way
How many bedrooms do you need?
Location
5420 Boxwood Way, Collier County, FL 34116
Contact for office hours
Points of interest shown are within a 10 mile radius of this listing, or 50 miles for airports
Amenities
On-Site Laundry
Hardwood Floors
Dishwasher
Garage
Pool
Air Conditioning
Unit amenities
Air Conditioning
Dishwasher
Verified reviews
We are collecting reviews from verified residents who have toured or leased from 5420 Boxwood Way. Check back soon.
Property details
Income RequirementMust have 3x the rent in total household income (before taxes)
Income Requirement
Must have 3x the rent in total household income (before taxes)
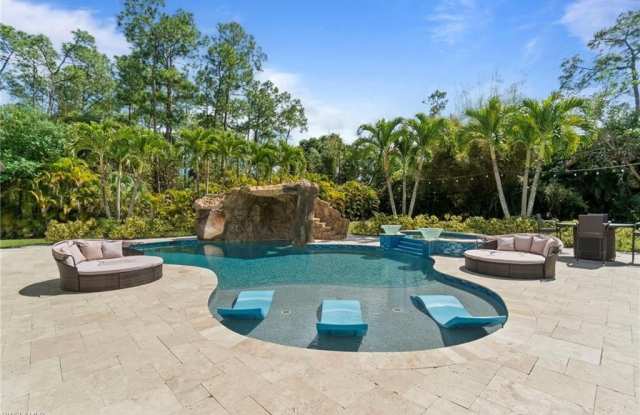
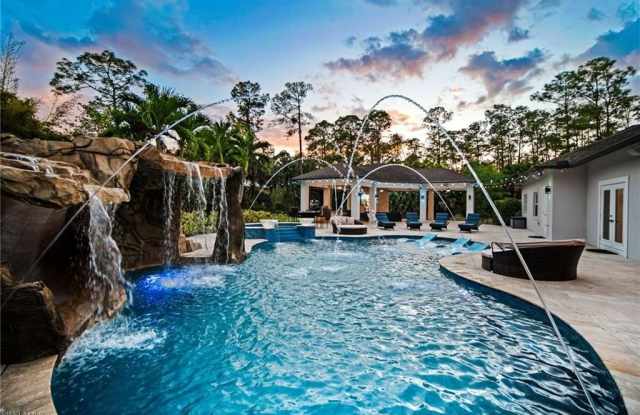
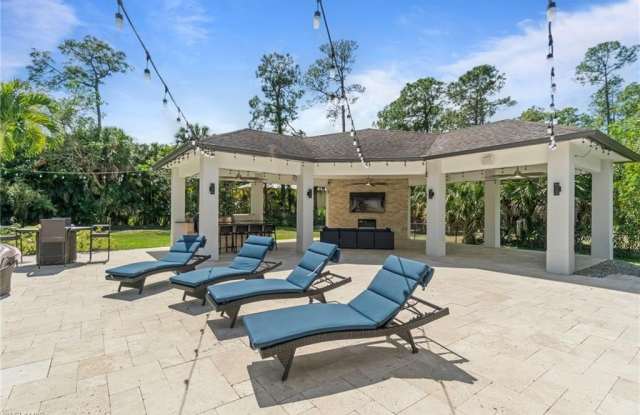
Property DescriptionLive every day like you're on vacation in this exceptional custom-designed and custom-built home in Logan Woods, where a spectacular private resort backyard takes center stage. Designed for resort-style living and effortless entertaining, the outdoor retreat features a custom pool with sun shelf, grotto-style waterfall and slide, oversized spa, and expansive covered entertainment pavilion with full outdoor kitchen, grill, smoker, sink and refrigerator, plus surround sound, television, electric fireplace and custom lighting. The outdoor living environment was custom-designed and constructed by the owners, longtime specialists in luxury outdoor living. Inside, the spacious residence features luxurious finishes, 10-foot ceilings and a flexible floor plan with five bedrooms plus den and five full baths. Travertine marble flooring flows through the main living areas, while wood flooring adds warmth to the bedrooms. The gourmet kitchen features Kenmore Elite appliances, induction range, double wall ovens and commercial-size refrigerator. The generous primary suite includes a private office with its own closet and independent HVAC. Impact-rated Low-E windows and doors, efficient HVAC systems and smart thermostats enhance comfort and efficiency. A fully finished oversized three-car garage adds exceptional utility. Set on approximately 2.9 acres, fully fenced and gated with a circular drive, this exceptional estate offers privacy, space and a true private resort lifestyle year-round in Logan Woods.
Live every day like you're on vacation in this exceptional custom-designed and custom-built home in Logan Woods, where a spectacular private resort backyard takes center stage. Designed for resort-style living and effortless entertaining, the outdoor retreat features a custom pool with sun shelf, grotto-style waterfall and slide, oversized spa, and expansive covered entertainment pavilion with full outdoor kitchen, grill, smoker, sink and refrigerator, plus surround sound, television, electric fireplace and custom lighting. The outdoor living environment was custom-designed and constructed by the owners, longtime specialists in luxury outdoor living. Inside, the spacious residence features luxurious finishes, 10-foot ceilings and a flexible floor plan with five bedrooms plus den and five full baths. Travertine marble flooring flows through the main living areas, while wood flooring adds warmth to the bedrooms. The gourmet kitchen features Kenmore Elite appliances, induction range, double wall ovens and commercial-size refrigerator. The generous primary suite includes a private office with its own closet and independent HVAC. Impact-rated Low-E windows and doors, efficient HVAC systems and smart thermostats enhance comfort and efficiency. A fully finished oversized three-car garage adds exceptional utility. Set on approximately 2.9 acres, fully fenced and gated with a circular drive, this exceptional estate offers privacy, space and a true private resort lifestyle year-round in Logan Woods.