723 Fairview Avenue - Arcadia, CA apartments for rent
723 Fairview Avenue
723 Fairview Avenue
723 Fairview Avenue
723 Fairview Avenue, Arcadia, CA 91007
Off market
Frequently Asked Questions (FAQs)
In Arcadia, CA, the average rent is $2,200 for a 1-bedroom, $2,703 for a 2-bedroom, and $3,473 for a 3-bedroom.
Must have 3x the rent in total household income (before taxes).
Some of 723 Fairview Avenue's amenities include Hardwood floors, Dishwasher, and Garage. To see the other amenities this property offers, check out the Amenities section.
723 Fairview Avenue is not currently offering any rent specials.
723 Fairview Avenue, Arcadia, CA 91007•Neighborhood: Arcadia
Contact for office hours
Amenities
Hardwood Floors
Dishwasher
Garage
Walk In Closets
Fireplace
Furnished
Unit amenities
Dishwasher
Fireplace
Furnished
Property details
Income RequirementMust have 3x the rent in total household income (before taxes)
Income Requirement
Must have 3x the rent in total household income (before taxes)
Furnished DetailsFurnished apartments often have extra fees beyond the rent listed. Please contact for more information.
Furnished apartments often have extra fees beyond the rent listed. Please contact for more information.
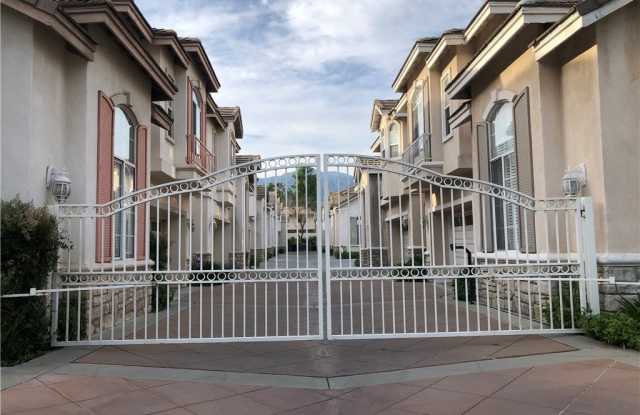
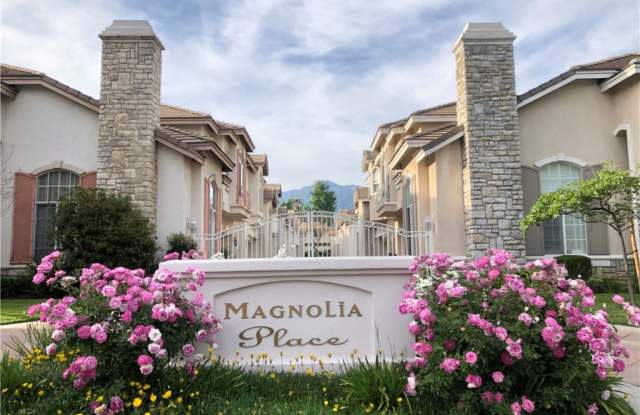
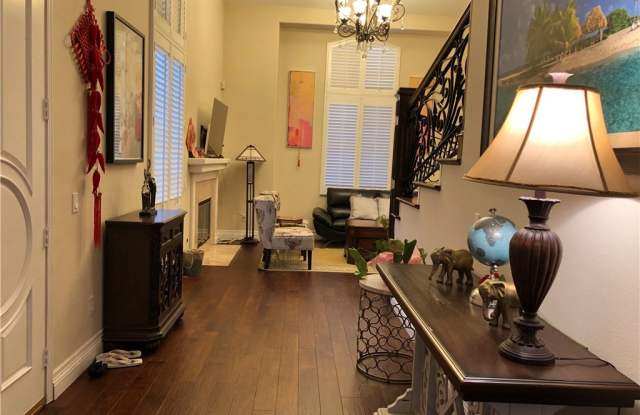
Property DescriptionFULLY FURNISHED!!! Two stories home in the highly desirable area of Arcadia. This house has 2,072 sq.ft. of living space with 3 bedrooms, 3 full baths built in 1999. South facing front unit in a gated community, spacious floor plan features bright, high ceiling living room with cozy fireplace, dining room with sliding door leading to enclosed back yard, large kitchen with build in appliances, maple hardwood floor throughout first floor living area, tile floor in kitchen. Upstairs features Master bedroom with walk-in closet and two other large bedrooms plus a specious loft. Two car garage with automatic roll-up door and direct access to the house. Short walk to shops, restaurants, and 99 Ranch Market.
FULLY FURNISHED!!! Two stories home in the highly desirable area of Arcadia. This house has 2,072 sq.ft. of living space with 3 bedrooms, 3 full baths built in 1999. South facing front unit in a gated community, spacious floor plan features bright, high ceiling living room with cozy fireplace, dining room with sliding door leading to enclosed back yard, large kitchen with build in appliances, maple hardwood floor throughout first floor living area, tile floor in kitchen. Upstairs features Master bedroom with walk-in closet and two other large bedrooms plus a specious loft. Two car garage with automatic roll-up door and direct access to the house. Short walk to shops, restaurants, and 99 Ranch Market.