21451 W PALM Lane - Buckeye, AZ apartments for rent
21451 W PALM Lane
21451 W PALM Lane
21451 W PALM Lane
21451 West Palm Lane, Buckeye, AZ 85396
Frequently Asked Questions (FAQs)
21451 W PALM Lane has a unit available for $2,750 per month (fees may apply) at a 12 month lease term. Check out the Price and Availability section for more information on this unit.
In Buckeye, AZ, the average rent is $1,548 for a studio, $1,472 for a 1-bedroom, $1,684 for a 2-bedroom, and $2,023 for a 3-bedroom.
Must have 3x the rent in total household income (before taxes).
Some of 21451 W PALM Lane's amenities include In unit laundry, Patio / balcony, and Granite counters. To see the other amenities this property offers, check out the Amenities section.
21451 W PALM Lane is not currently offering any rent specials.
Yes, 21451 W PALM Lane is pet-friendly.
Yes, 21451 W PALM Lane offers parking.
Yes, 21451 W PALM Lane offers units with in unit laundry.
No, 21451 W PALM Lane does not have a pool.
No, 21451 W PALM Lane does not have accessible units.
Yes, 21451 W PALM Lane has units with dishwashers.
No, 21451 W PALM Lane does not have units with air conditioning.
In unit laundry, Patio / balcony, Granite counters, Dishwasher, Garage, Stainless steel
Price and availability
Info provided by Listhub Api
Find apartments similar to 21451 W PALM Lane
How many bedrooms do you need?
Location
21451 West Palm Lane, Buckeye, AZ 85396
Contact for office hours
Points of interest shown are within a 10 mile radius of this listing, or 50 miles for airports
Amenities
In Unit Laundry
Patio / Balcony
Granite Counters
Dishwasher
Garage
Stainless Steel
Unit amenities
Carpet
Dishwasher
Garbage Disposal
Verified reviews
We are collecting reviews from verified residents who have toured or leased from 21451 W PALM Lane. Check back soon.
Property details
Income RequirementMust have 3x the rent in total household income (before taxes)
Income Requirement
Must have 3x the rent in total household income (before taxes)
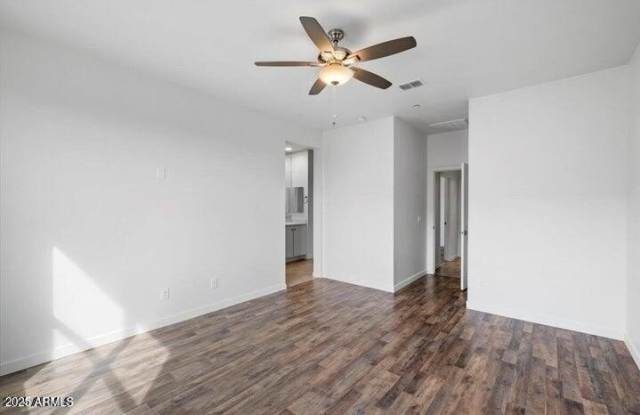
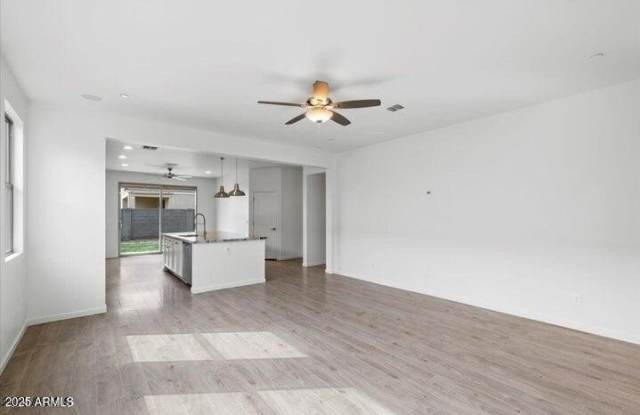
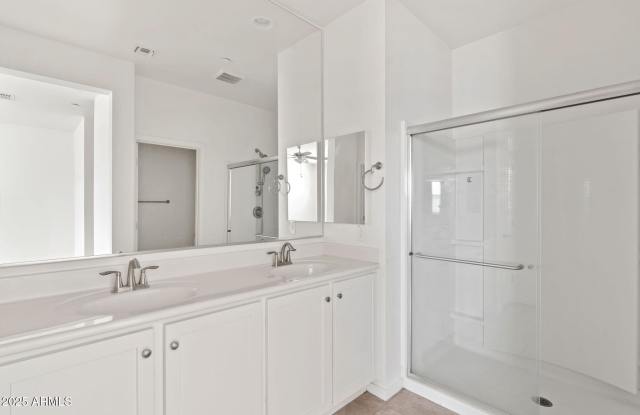
Property DescriptionDiscover this inviting home featuring a spacious great room filled with natural light. The modern kitchen boasts stainless steel appliances and a large island with granite countertops. The split floorplan offers privacy, with the primary suite separated from the other three bedrooms. The primary suite features vinyl floors, a large shower, dual vanity, private toilet room, linen closet, and a walk-in closet. The home includes a laundry room with a utility sink. Enjoy vinyl flooring in main living areas, tile in bathrooms and fresh paint and very little carpet. The large two-car garage has epoxy floors. Outside, the spacious backyard features a covered patio, artificial turf, and rocks for easy maintenance.
Discover this inviting home featuring a spacious great room filled with natural light. The modern kitchen boasts stainless steel appliances and a large island with granite countertops. The split floorplan offers privacy, with the primary suite separated from the other three bedrooms. The primary suite features vinyl floors, a large shower, dual vanity, private toilet room, linen closet, and a walk-in closet. The home includes a laundry room with a utility sink. Enjoy vinyl flooring in main living areas, tile in bathrooms and fresh paint and very little carpet. The large two-car garage has epoxy floors. Outside, the spacious backyard features a covered patio, artificial turf, and rocks for easy maintenance.