Spacious Olympia 3BD+Den - New Carpet & Paint - Olympia, WA apartments for rent
Spacious Olympia 3BD+Den - New Carpet & Paint
2600 Farmer Lane Southeast, Olympia, WA 98501
Frequently Asked Questions (FAQs)
Spacious Olympia 3BD+Den - New Carpet & Paint has a unit available for $2,650 per month (fees may apply) at a 12 month lease term. Check out the Price and Availability section for more information on this unit.
In Olympia, WA, the average rent is $1,675 for a studio, $1,647 for a 1-bedroom, $2,023 for a 2-bedroom, and $2,043 for a 3-bedroom. The median rent in Olympia, WA has increased 0.2% month over month. For more information on rental trends in Olympia, WA, check out our monthly Olympia, WA Rent Report (opens in new tab).
Must have 3x the rent in total household income (before taxes).
Some of Spacious Olympia 3BD+Den - New Carpet & Paint's amenities include In unit laundry, Patio / balcony, and Hardwood floors. To see the other amenities this property offers, check out the Amenities section.
Spacious Olympia 3BD+Den - New Carpet & Paint is not currently offering any rent specials.
Yes, Spacious Olympia 3BD+Den - New Carpet & Paint is pet-friendly.
Yes, Spacious Olympia 3BD+Den - New Carpet & Paint offers parking.
Yes, Spacious Olympia 3BD+Den - New Carpet & Paint offers units with in unit laundry.
No, Spacious Olympia 3BD+Den - New Carpet & Paint does not have a pool.
No, Spacious Olympia 3BD+Den - New Carpet & Paint does not have accessible units.
Yes, Spacious Olympia 3BD+Den - New Carpet & Paint has units with dishwashers.
No, Spacious Olympia 3BD+Den - New Carpet & Paint does not have units with air conditioning.
In unit laundry, Patio / balcony, Hardwood floors, Dishwasher, Pet friendly, Garage
Price and availability
Prices last verified 2 hours ago
Find apartments similar to Spacious Olympia 3BD+Den - New Carpet & Paint
How many bedrooms do you need?
Location
2600 Farmer Lane Southeast, Olympia, WA 98501
Contact for office hours
Points of interest shown are within a 10 mile radius of this listing, or 50 miles for airports
Amenities
In Unit Laundry
Patio / Balcony
Hardwood Floors
Dishwasher
Pet Friendly
Garage
Unit amenities
Carpet
Dishwasher
Fireplace
Verified reviews
We are collecting reviews from verified residents who have toured or leased from Spacious Olympia 3BD+Den - New Carpet & Paint. Check back soon.
Property details
Income RequirementMust have 3x the rent in total household income (before taxes)
Income Requirement
Must have 3x the rent in total household income (before taxes)
Property Descriptionwww.windermereolypm.com
**Avail Early December**12-Month Lease**No Smoking**Pets Negotiable**
New marketing photos will be posted once the interior has been painted and carept replaced.
$55 Application Fee - Per Applicant (anyone 18+ to occupy)
$2,650 Refundable Security Deposit
$350-$650 Refundable Pet Deposit
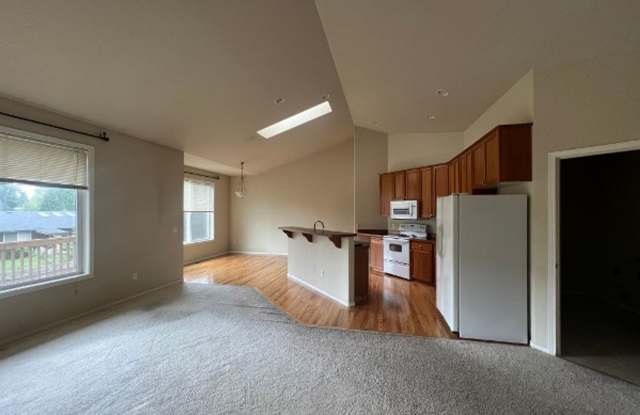
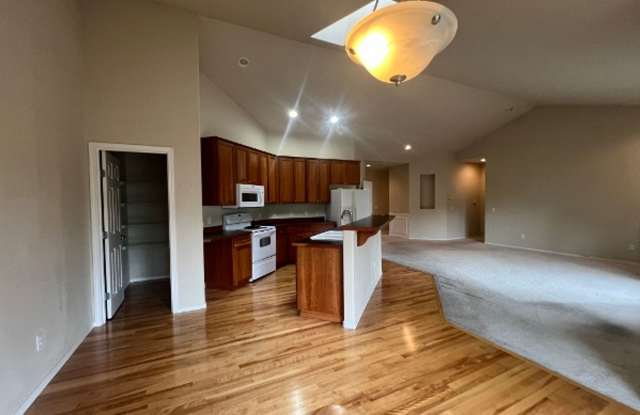
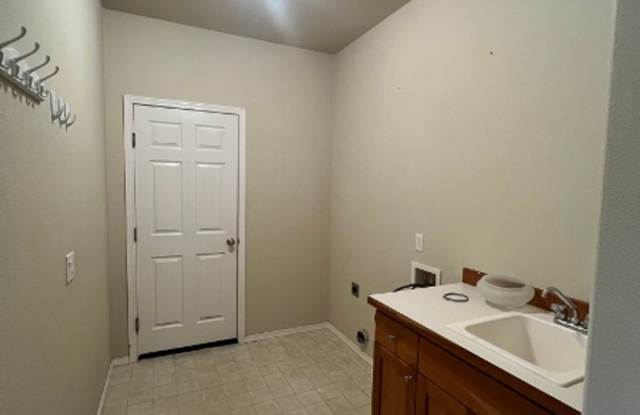
3 BD + Den , 2 BA, 1,900 SF home in the Olympia school district. Great room with living/kitchen/dining offers vaulted ceiling, gas fireplace, and deck/yard access. Hardwood flooring in entry/kitchen/dining. Kitchen appliances: Refrig, electric range, dishwasher, garbage disposal, and microwave. Den off entry. Mudroom/laundry leads to attached 2-car garage (washer/dryer appliances not included). Primary bedroom with vaulted ceilings has attached 5-piece bath and slider leading to back deck. Fully fenced back yard. Gas heating. Tenant pays all utilities and maintains the yard. Pets allowed with homeowner approval only.
Dir: S on Blvd Rd, L on 36th into Merryman Place, L on Wagon Wheel, L on Farmer, home is on the R at the end of the lane.
www.windermereolypm.com
**Avail Early December**12-Month Lease**No Smoking**Pets Negotiable**
New marketing photos will be posted once the interior has been painted and carept replaced.
$55 Application Fee - Per Applicant (anyone 18+ to occupy)
$2,650 Refundable Security Deposit
$350-$650 Refundable Pet Deposit
3 BD + Den , 2 BA, 1,900 SF home in the Olympia school district. Great room with living/kitchen/dining offers vaulted ceiling, gas fireplace, and deck/yard access. Hardwood flooring in entry/kitchen/dining. Kitchen appliances: Refrig, electric range, dishwasher, garbage disposal, and microwave. Den off entry. Mudroom/laundry leads to attached 2-car garage (washer/dryer appliances not included). Primary bedroom with vaulted ceilings has attached 5-piece bath and slider leading to back deck. Fully fenced back yard. Gas heating. Tenant pays all utilities and maintains the yard. Pets allowed with homeowner approval only.
Dir: S on Blvd Rd, L on 36th into Merryman Place, L on Wagon Wheel, L on Farmer, home is on the R at the end of the lane.