Property DescriptionCharming and beautifully maintained, this three-bedroom, two-bath split-level home is tucked away on a quiet pipestem in the desirable Fox Mill Estates community. Surrounded by mature trees, the home offers inviting living spaces across three finished levels, a spacious deck, a beautiful backyard, and an attached one-car garage.
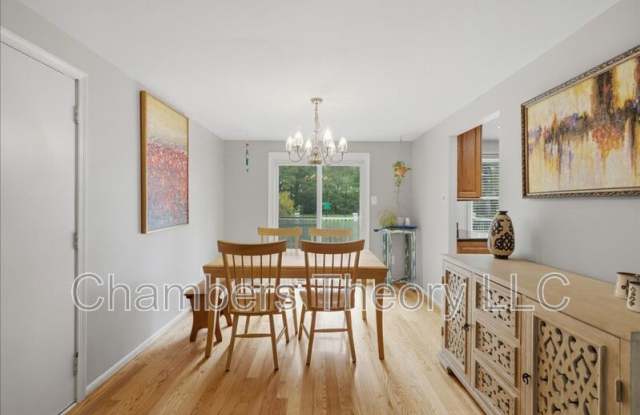
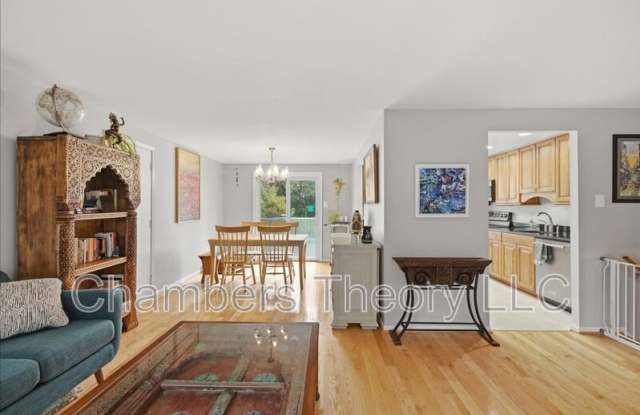
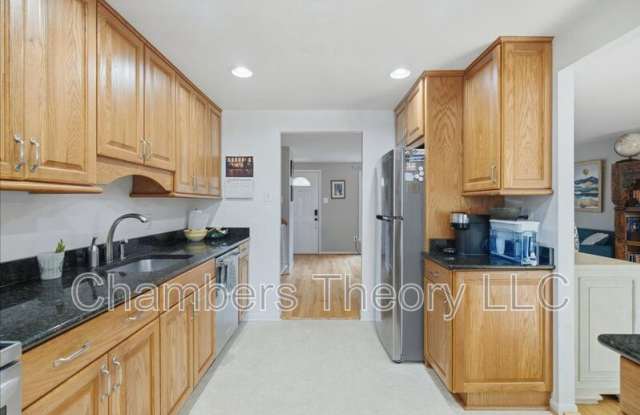
The bright main level features hardwood floors and a comfortable flow between the living, dining, and kitchen areas. Large windows fill the space with natural light, while the kitchen offers granite countertops, stainless steel appliances, generous wood cabinetry, recessed lighting, and ample workspace for everyday cooking. The adjoining dining area provides access to the deck, creating an easy transition between indoor and outdoor living.
Upstairs, the spacious primary bedroom and two additional bedrooms feature hardwood floors, abundant natural light, and generous closet space. Two full bathrooms, including one beautifully updated with a glass-enclosed shower and modern tilework, complete the upper level.
The finished lower level provides excellent additional living space with a large family room, new carpeting installed October 2026, a flexible bonus area, laundry and utility space, and additional storage.
Outside, the spacious deck offers a wonderful setting for relaxing, dining, and entertaining while overlooking the tree-lined yard. Established landscaping, garden pathways, and plenty of open lawn enhance the home's peaceful setting.
Everyday conveniences are nearby at Fox Mill Shopping Center, featuring Giant Food, Starbucks, Glory Days Grill, Lucia's Italian Restaurant, La Ong Thai Bistro, Hunan East, and additional shops and services. Enjoy easy access to Pinecrest Swim & Tennis Club, neighborhood parks and playgrounds, Stratton Woods Park, Frying Pan Farm Park, and the trails and outdoor amenities throughout Reston and Herndon.
Downtown Herndon offers local restaurants, breweries, shops, live music, and seasonal community events, while Reston Town Center provides an even greater selection of dining, shopping, entertainment, festivals, and public gathering spaces.
*This home is professionally managed by Chambers Theory Property Management.
*Please contact Brian C for details on viewing & applying for this home.
*BrianC@chamberstheory.com or call 703.930.3935*
*APPLY ONLINE: ChambersTheory.com
*$67 per applicant, payable to Chambers Theory for processing
*Applicants must provide verifiable gross income that demonstrates the ability to afford the rent
*Income verification documents may include two recent pay stubs, W-2s, offer letters, transfer letters, or other forms of income documentation
*A full financial review will be conducted, including credit history, payment patterns, outstanding debts, and overall financial responsibility
*Creditworthiness will be assessed holistically, individual credit scores alone will not be the sole determining factor
*A history of on-time rent payments and positive rental references is preferred
*Any history of evictions, rental-related debt, or lease violations may impact application approval
* AGENTS PLEASE ALLOW 2 BUSINESS DAYS for landlord review.
* LEASING OFFICE IS CLOSED ON WKNDS WE WILL BE IN TOUCH AS SOON AS WE BEGIN PROCESSING APPLICATION when normal business hours resume
*All Chambers Theory residents are enrolled in the Resident Benefits Package (RBP) and PestShare program which includes HVAC air filter delivery (for applicable properties), Renters Insurance from A-rated carrier, credit building, $1M identity protection, utility concierge service, best-in-class resident rewards program, pest control services and much more*Please see flyer attached in document section of listing
*RBP: $42.95/month
*Pest Share: $22/month (optional)
*Pet Rent: $50/month per pet (if applicable)
*Pet Screening: $30/pet (if applicable)
*For questions or to submit supporting documents, email Leasing@ChambersTheory.com or text the listing agent*
Amenities: Owners will consider pets on case-by-case basis