6065 TICKET Way - Dale City, VA apartments for rent
6065 TICKET Way
6065 TICKET Way
6065 TICKET Way
6065 Ticket Way, Dale City, VA 22193
Frequently Asked Questions (FAQs)
6065 TICKET Way has a unit available for $2,650 per month (fees may apply) at a 12 month lease term. Check out the Price and Availability section for more information on this unit.
In Dale City, VA, the average rent is $2,300 for a 2-bedroom and $3,000 for a 3-bedroom.
Must have 3x the rent in total household income from all funding sources (before taxes).
Some of 6065 TICKET Way's amenities include Gym, Patio / balcony, and Parking. Only 12% of the 66 Dale City, VA rentals on Apartment List have a gym. To see the other amenities this property offers, check out the Amenities section.
6065 TICKET Way is not currently offering any rent specials.
Yes, 6065 TICKET Way is pet-friendly.
Yes, 6065 TICKET Way offers parking.
No, 6065 TICKET Way does not offer units with in unit laundry.
No, 6065 TICKET Way does not have a pool.
No, 6065 TICKET Way does not have accessible units.
No, 6065 TICKET Way does not have units with dishwashers.
No, 6065 TICKET Way does not have units with air conditioning.
Patio / balcony, Parking, Walk in closets, Gym, Clubhouse, Fireplace
Price and availability
Info provided by Listhub Api
Find apartments similar to 6065 TICKET Way
How many bedrooms do you need?
Similar nearby apartments for rent
We are still finding apartments similar to 6065 TICKET Way. Check back soon.
Location
6065 Ticket Way, Dale City, VA 22193•Neighborhood: Trentdale
Contact for office hours
Points of interest shown are within a 10 mile radius of this listing, or 50 miles for airports
Amenities
Patio / Balcony
Parking
Walk In Closets
Gym
Clubhouse
Fireplace
Unit amenities
Fireplace
Walk In Closets
Patio / Balcony
Property amenities
Verified reviews
We are collecting reviews from verified residents who have toured or leased from 6065 TICKET Way. Check back soon.
Property details
Income RequirementMust have 3x the rent in total household income from all funding sources (before taxes)
Must have 3x the rent in total household income from all funding sources (before taxes)
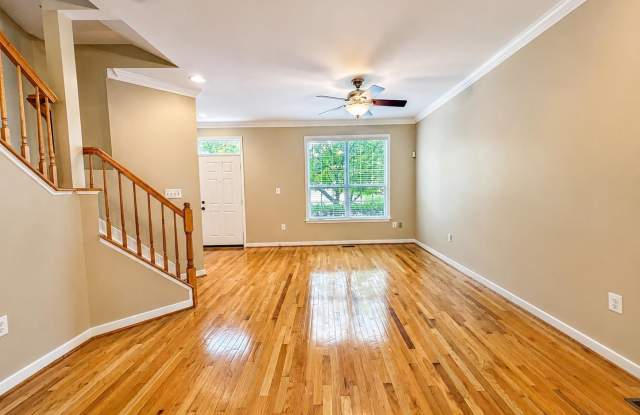
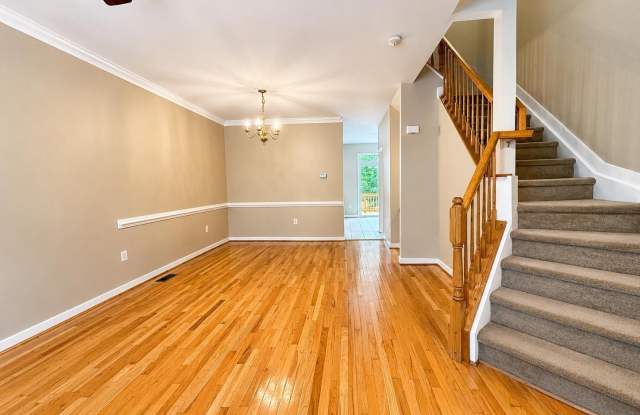
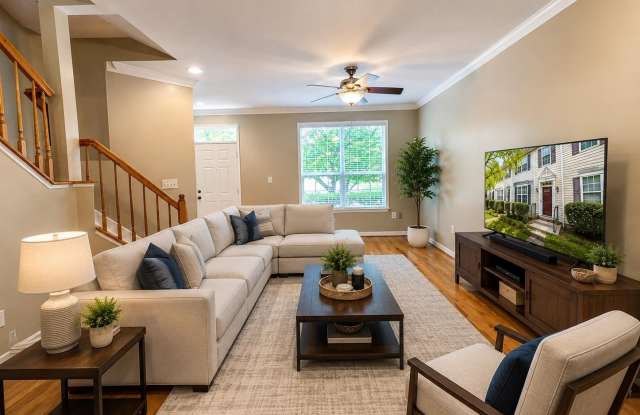
Property DescriptionWelcome home to this spacious 3-level townhome offering 3 bedrooms, 3 full bathrooms, and 1 half bathroom, thoughtfully designed with an open-concept floor plan that's perfect for both everyday living and entertaining. The expansive kitchen is the heart of the home, featuring 42-inch cabinetry, ceramic tile flooring, a generous breakfast area, and abundant counter and cabinet space. The main level boasts 9-foot ceilings, creating a bright and airy atmosphere, while the large rear deck overlooks peaceful woods, providing the perfect setting for morning coffee, outdoor dining, or relaxing with family and friends. Upstairs, the spacious primary suite offers a vaulted ceiling, a walk-in closet, and a luxurious en-suite bathroom designed for comfort and convenience. Minor updates throughout the home provide a fresh, well-maintained feel. The fully finished lower level expands your living space with a large recreation room, a full bathroom, and a versatile fourth bedroom or den-ideal for guests, a home office, gym, or playroom. Combining generous living spaces, a functional layout, and serene wooded views, this home is ready to welcome its next tenants!
Welcome home to this spacious 3-level townhome offering 3 bedrooms, 3 full bathrooms, and 1 half bathroom, thoughtfully designed with an open-concept floor plan that's perfect for both everyday living and entertaining. The expansive kitchen is the heart of the home, featuring 42-inch cabinetry, ceramic tile flooring, a generous breakfast area, and abundant counter and cabinet space. The main level boasts 9-foot ceilings, creating a bright and airy atmosphere, while the large rear deck overlooks peaceful woods, providing the perfect setting for morning coffee, outdoor dining, or relaxing with family and friends. Upstairs, the spacious primary suite offers a vaulted ceiling, a walk-in closet, and a luxurious en-suite bathroom designed for comfort and convenience. Minor updates throughout the home provide a fresh, well-maintained feel. The fully finished lower level expands your living space with a large recreation room, a full bathroom, and a versatile fourth bedroom or den-ideal for guests, a home office, gym, or playroom. Combining generous living spaces, a functional layout, and serene wooded views, this home is ready to welcome its next tenants!