Last updated
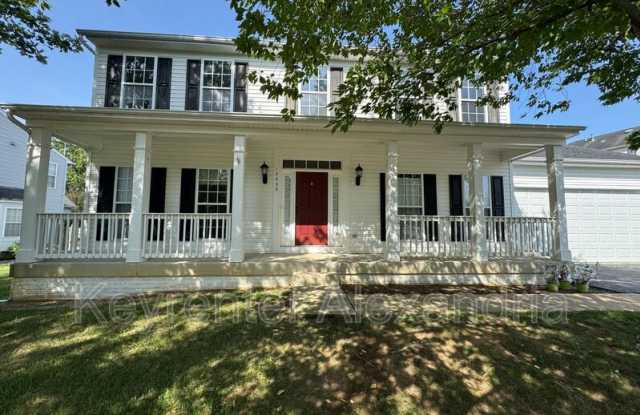
1 of 26
17753 Avenel Lane
(703) 952-1965- 1 unit available
- 4 Beds
- Location
- 17753 Avenel Lane, Cherry Hill VA 22026, Wayside Village
- Amenities
- In unit laundry, Patio / balcony, Granite counters, Dishwasher, Pet friendly, Garage + more
- Price range
- $3,759 - $3,759 per month
- Commute
Browse Similar Places
Price and Availability
17753 Avenel Lane apartments start at $3,759/month. There are 1 available apartments priced from $3,759 to $3,759.Info provided by Tenant Turner
Never miss a deal!
Get immediate alerts when prices drop or new units arrive.
Turn on alerts
Unit 4 Bed
Avail. Aug 1
$3,759
Find apartments similar to 17753 Avenel Lane
How many bedrooms do you need?
Location
Amenities
- In Unit Laundry
- Patio / Balcony
- Granite Counters
- Dishwasher
- Pet Friendly
- Garage
Unit Amenities
- Air Conditioning
- Ceiling Fan
- Dishwasher
- Fireplace
- Granite Counters
- In Unit Laundry
- Microwave
- Patio / Balcony
- Recently Renovated
- Stainless Steel
Property Amenities
- Cats Allowed
- Dogs Allowed
- Pet Friendly
- Clubhouse
- Concierge
- Gym
- On-Site Laundry
- Parking
- Playground
- Pool
- Garage
- Guest Parking
- Guest Suite
- Media Room
- Walking Trail
4 Bedrooms | 3.5 Bathrooms | Approximately 3,300 Sq Ft | 2-Car Garage
Welcome home to this beautifully maintained colonial in the highly sought-after Wayside Village community. Offering over 3,300 square feet of finished living space, this spacious home blends timeless style with modern updates, creating the perfect setting for everyday living and entertaining.
From the moment you step inside, you'll appreciate the abundance of large windows that flood the home with natural light, creating a bright and inviting atmosphere throughout. The main level showcases luxury vinyl plank (LVP) flooring throughout, offering both elegance and durability. A cozy gas fireplace serves as the centerpiece of the spacious family room, making it the perfect place to gather on cool evenings.
The gourmet kitchen features granite countertops, a center island, abundant cabinetry, newer stainless steel appliances, and opens seamlessly into the sun-filled morning room with vaulted ceilings and access to the backyard. Formal living and dining rooms provide additional space for entertaining, while tasteful finishes including crown molding and updated lighting add to the home's appeal.
Upstairs, the expansive primary suite offers dual closets and a private ensuite bath with double vanities. Three additional generously sized bedrooms provide flexibility for family, guests, or a home office.
The fully finished walkout basement expands your living space with a large recreation room, full bathroom, and plenty of storage--ideal for a media room, fitness area, playroom, or guest suite.
For added convenience, the home includes an in-unit washer and dryer and an attached two-car garage.
Residents enjoy access to the Wayside Village community pool, along with neighborhood parks, walking trails, playgrounds, and beautifully maintained common areas.
Conveniently located just minutes from I-95, Route 1, Quantico Marine Base, Stonebridge at Potomac Town Center, shopping, dining, and commuter options, this home offers the perfect combination of space, comfort, and convenience.
Don't miss this opportunity to own a bright, spacious home in one of Dumfries' most desirable communities.
Schedule your private showing today and discover everything this exceptional Dumfries home has to offer! Minimum 1yr lease required, longer terms accepted. Showing by appointment only.
Cleaning fees of $500.00 are collected upfront at the start of lease and are NOT included in the advertised security deposit.
$55 application fee per adult, applications must be filled out and paid for online for all applicants 18+, applications are processed in the order received subject to qualifications, no refunds, allow 3-5 business days to process an application. Applications will not be considered complete nor reviewed until every Applicant 18 years of age and older who will be living at the property has completed, signed, provide all required documents, and paid for a separate application.
$30 pet application fee per pet required, no refunds. Pets are welcome and must be registered with Keyrenter Alexandria during the application process or at https://keyrenter045.petscreening.com/, $25 monthly pet rent per pet, and $350 nonrefundable pet fee for first pet and $300 pet deposit applies to additional pet. Max of 2 pets/animals allowed.
All Keyrenter Alexandria residents are enrolled in the Resident Benefits Package (RBP) for $49.95/69.95 monthly which includes renters insurance, credit building to help boost your credit score with timely rent payments, $1M Identity Protection, HVAC air filter delivery (for applicable properties), move-in concierge service making utility connection and home service setup a breeze during your move-in, our best-in-class resident rewards program, and much more! More details upon application.
Keyrenter Alexandria properties are a strict NO SMOKING of any kind or form. No smoking/vaping in unit or on premises.
Other terms and conditions may apply. All information including advertised rent, other charges, and property availability date are deemed reliable but not guaranteed and are subject to change.
Amenities: cable ready, guest parking, living room, yard (unfenced), dishwasher, fireplace (gas), hoa community, microwave, granite countertops, pool, basement, stainless steel appliances, breakfast nook, finished basement, yard (no fence), central a/c, large windows, mature landscape, large yard, fireplace, in-unit-laundry, ceiling fans, w/d in unit, garage parking, lvp flooring, kitchen island
Welcome home to this beautifully maintained colonial in the highly sought-after Wayside Village community. Offering over 3,300 square feet of finished living space, this spacious home blends timeless style with modern updates, creating the perfect setting for everyday living and entertaining.
From the moment you step inside, you'll appreciate the abundance of large windows that flood the home with natural light, creating a bright and inviting atmosphere throughout. The main level showcases luxury vinyl plank (LVP) flooring throughout, offering both elegance and durability. A cozy gas fireplace serves as the centerpiece of the spacious family room, making it the perfect place to gather on cool evenings.
The gourmet kitchen features granite countertops, a center island, abundant cabinetry, newer stainless steel appliances, and opens seamlessly into the sun-filled morning room with vaulted ceilings and access to the backyard. Formal living and dining rooms provide additional space for entertaining, while tasteful finishes including crown molding and updated lighting add to the home's appeal.
Upstairs, the expansive primary suite offers dual closets and a private ensuite bath with double vanities. Three additional generously sized bedrooms provide flexibility for family, guests, or a home office.
The fully finished walkout basement expands your living space with a large recreation room, full bathroom, and plenty of storage--ideal for a media room, fitness area, playroom, or guest suite.
For added convenience, the home includes an in-unit washer and dryer and an attached two-car garage.
Residents enjoy access to the Wayside Village community pool, along with neighborhood parks, walking trails, playgrounds, and beautifully maintained common areas.
Conveniently located just minutes from I-95, Route 1, Quantico Marine Base, Stonebridge at Potomac Town Center, shopping, dining, and commuter options, this home offers the perfect combination of space, comfort, and convenience.
Don't miss this opportunity to own a bright, spacious home in one of Dumfries' most desirable communities.
Schedule your private showing today and discover everything this exceptional Dumfries home has to offer! Minimum 1yr lease required, longer terms accepted. Showing by appointment only.
Cleaning fees of $500.00 are collected upfront at the start of lease and are NOT included in the advertised security deposit.
$55 application fee per adult, applications must be filled out and paid for online for all applicants 18+, applications are processed in the order received subject to qualifications, no refunds, allow 3-5 business days to process an application. Applications will not be considered complete nor reviewed until every Applicant 18 years of age and older who will be living at the property has completed, signed, provide all required documents, and paid for a separate application.
$30 pet application fee per pet required, no refunds. Pets are welcome and must be registered with Keyrenter Alexandria during the application process or at https://keyrenter045.petscreening.com/, $25 monthly pet rent per pet, and $350 nonrefundable pet fee for first pet and $300 pet deposit applies to additional pet. Max of 2 pets/animals allowed.
All Keyrenter Alexandria residents are enrolled in the Resident Benefits Package (RBP) for $49.95/69.95 monthly which includes renters insurance, credit building to help boost your credit score with timely rent payments, $1M Identity Protection, HVAC air filter delivery (for applicable properties), move-in concierge service making utility connection and home service setup a breeze during your move-in, our best-in-class resident rewards program, and much more! More details upon application.
Keyrenter Alexandria properties are a strict NO SMOKING of any kind or form. No smoking/vaping in unit or on premises.
Other terms and conditions may apply. All information including advertised rent, other charges, and property availability date are deemed reliable but not guaranteed and are subject to change.
Amenities: cable ready, guest parking, living room, yard (unfenced), dishwasher, fireplace (gas), hoa community, microwave, granite countertops, pool, basement, stainless steel appliances, breakfast nook, finished basement, yard (no fence), central a/c, large windows, mature landscape, large yard, fireplace, in-unit-laundry, ceiling fans, w/d in unit, garage parking, lvp flooring, kitchen island
Verified reviews
We are collecting reviews from verified residents who have toured or leased from 17753 Avenel Lane. Check back soon.
Property Details
Must have 3x the rent in total household income from all funding sources (before taxes)
Listing Provided by Tenant Turner
More Rental Options
Cities
- Dumfries, VA Apartments (6)
- Triangle, VA Apartments (5)
- Neabsco, VA Apartments (36)
- Quantico, VA Apartments
- Bull Run, VA Apartments (11)
- Lake Barcroft, VA Apartments (6)
- Huntington, VA Apartments (16)
- Franconia, VA Apartments (16)
- West Falls Church, VA Apartments (18)
- Gainesville, VA Apartments (10)
- Mount Vernon, VA Apartments (5)
- Clinton, MD Apartments (15)
- Indian Head, MD Apartments (5)
- South Riding, VA Apartments (26)
- Franklin Farm, VA Apartments (7)
- West Springfield, VA Apartments (13)
Counties
Frequently Asked Questions (FAQs)
17753 Avenel Lane has a unit available for $3,759 per month. Check out the Price and Availability section for more information on this unit.
In Cherry Hill, VA, the average rent is for a studio, for a 1-bedroom, for a 2-bedroom, and $3,700 for a 3-bedroom.
Some of 17753 Avenel Lane's amenities include in unit laundry, patio / balcony, and granite counters. To see the other amenities this property offers, check out the Amenities section.
17753 Avenel Lane is not currently offering any rent specials.
Yes, 17753 Avenel Lane is pet-friendly.
Yes, 17753 Avenel Lane offers parking.
Yes, 17753 Avenel Lane offers units with in unit laundry.
Yes, 17753 Avenel Lane has a pool.
No, 17753 Avenel Lane does not have accessible units.
Yes, 17753 Avenel Lane has units with dishwashers.