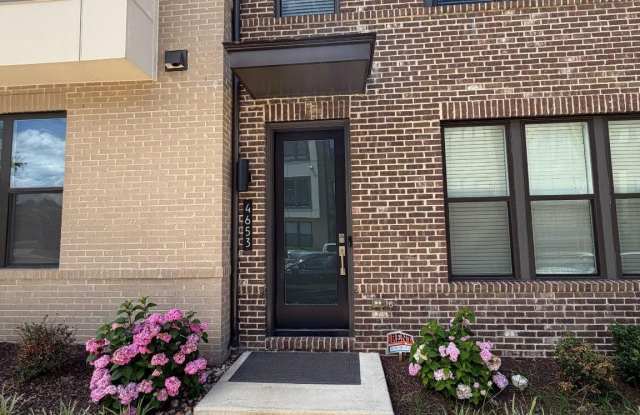
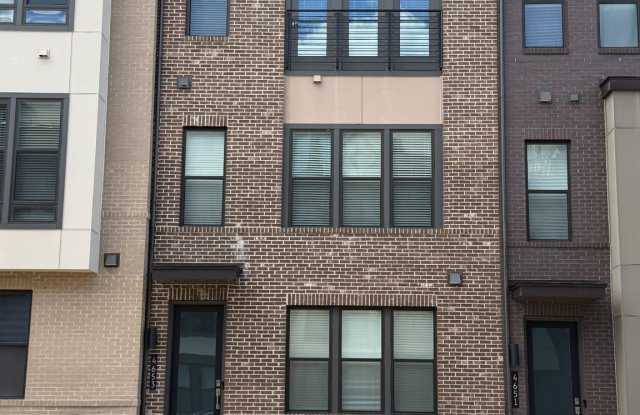
Points of interest shown are within a 10 mile radius of this listing, or 50 miles for airports
Amenities
On-Site Laundry
Patio / Balcony
Granite Counters
Hardwood Floors
Dishwasher
Garage
Unit amenities
Carpet
Ceiling Fan
Verified reviews
We are collecting reviews from verified residents who have toured or leased from 4653 CHARGER Place. Check back soon.
Property details
Income RequirementMust have 3x the rent in total household income from all funding sources (before taxes)
Must have 3x the rent in total household income from all funding sources (before taxes)
Property DescriptionCrafted by Toll Brothers in 2022, this sophisticated four-story residence balances bold architectural lines with high-end interior curation. An open floor plan, high ceilings, warm wide plank hardwood flooring, crown moldings, an abundance of windows, and an gourmet kitchen and chic upgraded baths create instant appeal. The entry level offers a refined welcome, featuring a light filled foyer with warm wide plank hardwood flooring and a versatile guest suite with a private full bath, and access to the two-car garage. Above, the main floor serves as a sun-drenched social hub, anchored by a gourmet kitchen where Calcutta quartz, professional-grade appliances, and a generous oversized island with waterfall countertop and hardwoods that flow into the dining room with a wall of windows and opposite the living room that opens to an expansive deck. A discreet powder room completes this level, ensuring the space is as functional as it is beautiful. The third level is a dedicated sanctuary, housing two spacious bedrooms and two full bathrooms. The primary retreat is defined by an elegant tray ceiling, contemporary lighted ceiling fan, walk-in closet, and a spa-like bath with granite topped dual sink vanity and frameless glass shower. An additional en-suite bedroom with sleek full bath and a centralized laundry room offer ultimate convenience. The home's crowning feature is the fourth-level loft-a private escape featuring a fourth bedroom and full bath. This level opens to a spectacular rooftop terrace, providing a private outdoor gallery for city views and sunsets. Perfectly positioned near Wegmans and major transit hubs, this home offers the prestige with the ease of a low-maintenance lifestyle.
Crafted by Toll Brothers in 2022, this sophisticated four-story residence balances bold architectural lines with high-end interior curation. An open floor plan, high ceilings, warm wide plank hardwood flooring, crown moldings, an abundance of windows, and an gourmet kitchen and chic upgraded baths create instant appeal. The entry level offers a refined welcome, featuring a light filled foyer with warm wide plank hardwood flooring and a versatile guest suite with a private full bath, and access to the two-car garage. Above, the main floor serves as a sun-drenched social hub, anchored by a gourmet kitchen where Calcutta quartz, professional-grade appliances, and a generous oversized island with waterfall countertop and hardwoods that flow into the dining room with a wall of windows and opposite the living room that opens to an expansive deck. A discreet powder room completes this level, ensuring the space is as functional as it is beautiful. The third level is a dedicated sanctuary, housing two spacious bedrooms and two full bathrooms. The primary retreat is defined by an elegant tray ceiling, contemporary lighted ceiling fan, walk-in closet, and a spa-like bath with granite topped dual sink vanity and frameless glass shower. An additional en-suite bedroom with sleek full bath and a centralized laundry room offer ultimate convenience. The home's crowning feature is the fourth-level loft-a private escape featuring a fourth bedroom and full bath. This level opens to a spectacular rooftop terrace, providing a private outdoor gallery for city views and sunsets. Perfectly positioned near Wegmans and major transit hubs, this home offers the prestige with the ease of a low-maintenance lifestyle.
Walk Score: 43 — Car-Dependent, mostly car-dependent for most daily errands.
Transit Score: 29 — Limited public transit service in the area.
There are no grocery stores within 10 miles of this location.
There are no restaurants within 10 miles of this location.
There is no public transportation within 10 miles of this location.
There are no airports within 50 miles of this location.
There are no schools within 10 miles of this location.
There are no parks within 10 miles of this location.
There are no bars, clubs, or museums within 10 miles of this location.
There are no pet services or dog parks within 10 miles of this location.
Frequently Asked Questions (FAQs)
4653 CHARGER Place has a unit available for $4,250 per month (fees may apply) at a 12 month lease term. Check out the Price and Availability section for more information on this unit.
In Chantilly, VA, the average rent is $2,428 for a 1-bedroom, $3,272 for a 2-bedroom, and $3,602 for a 3-bedroom.
Must have 3x the rent in total household income from all funding sources (before taxes).
Some of 4653 CHARGER Place's amenities include Hot tub, On-site laundry, and Patio / balcony. Only 17% of the 54 Chantilly, VA rentals on Apartment List have a hot tub. To see the other amenities this property offers, check out the Amenities section.
4653 CHARGER Place is not currently offering any rent specials.
Yes, 4653 CHARGER Place is pet-friendly.
Yes, 4653 CHARGER Place offers parking.
No, 4653 CHARGER Place does not offer units with in unit laundry.
No, 4653 CHARGER Place does not have a pool.
No, 4653 CHARGER Place does not have accessible units.
Yes, 4653 CHARGER Place has units with dishwashers.
No, 4653 CHARGER Place does not have units with air conditioning.