1024 W Albion Meadow Way - Bluffdale, UT apartments for rent
1024 W Albion Meadow Way
1024 West Albion Meadow Way, Bluffdale, UT 84065
Off market
Frequently Asked Questions (FAQs)
In Bluffdale, UT, the average rent is $1,660 for a 2-bedroom and $1,866 for a 3-bedroom.
Must have 3x the rent in total household income (before taxes).
Some of 1024 W Albion Meadow Way's amenities include In unit laundry, Patio / balcony, and Granite counters. To see the other amenities this property offers, check out the Amenities section.
1024 W Albion Meadow Way is not currently offering any rent specials.
In unit laundry, Patio / balcony, Granite counters, Hardwood floors, Garage, Recently renovated
Price and availability
Prices last verified by 1024 W Albion Meadow Way 5 years ago
There aren't any 4 bedrooms available. Turn on alerts to be notified once there are.
Find apartments similar to 1024 W Albion Meadow Way
How many bedrooms do you need?
Location
1024 West Albion Meadow Way, Bluffdale, UT 84065•Neighborhood: Bluffdale
Contact for office hours
Amenities
In Unit Laundry
Patio / Balcony
Granite Counters
Hardwood Floors
Garage
Recently Renovated
Unit amenities
Air Conditioning
Carpet
Property details
Income RequirementMust have 3x the rent in total household income (before taxes)
Income Requirement
Must have 3x the rent in total household income (before taxes)
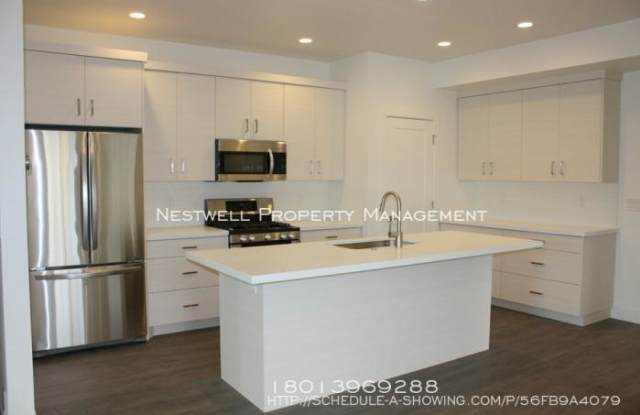
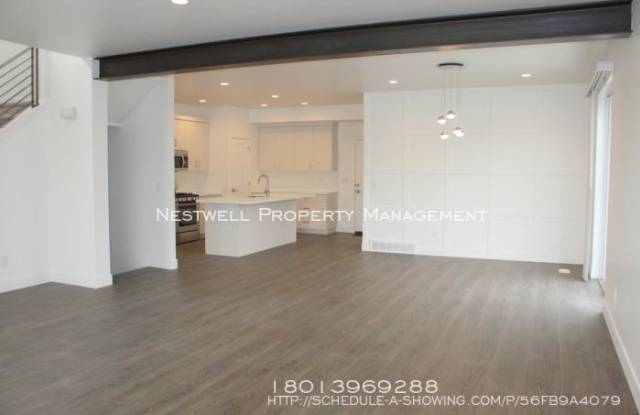
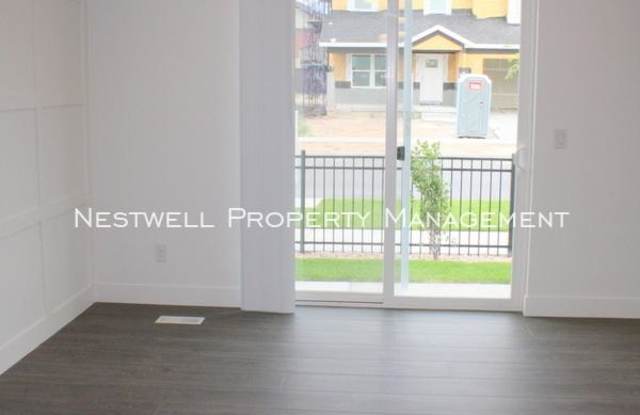
Property Description---- SCHEDULE A SHOWING ONLINE AT: http://showmojo.com/llz/56fb9a4079 ---- Beautiful newer Bluffdale home in the new community of Westgate at Independence. Located on a corner lot with a cute fenced yard that is maintained by the HOA. Maintenance-free living! HOA fees are included in the rent. Schedule your showing appointment online NOW! AVAILABLE DATE: 3/15/2021 LEASE LENGTH: Longer-term until 4/24/2022 TYPE: Single-family home TOTAL SQ FT/FINISHED SQ FT: 2700/2700 GARAGE: 2 car attached garage and RV parking. YARD: Fenced yard FEATURES: - 4 Bedrooms - 3.5 Bathrooms - Island Kitchen - Stainless Steel Appliances - Gas Stove - Granite Counters - Upgraded Cabinets - Pantry - Beautiful wood Laminate flooring - Open Living room/Dining area - High ceilings with awesome beams - Mudroom off garage entry - Main floor half Bath - Large Master Bedroom with vaulted ceiling - Beautiful tiled master bath with upgraded vanity & countertop - Huge Walk-in shower - Walk-in closet - Laundry room on the top level with Washer/Dryer included - Huge Basement Family room with Kitchenette (Fridge/Stove) - Basement Bedroom 4 and Bathroom - Additional hookups in the basement - Smart home with doorbell, lights, and surveillance (will need your own internet) - 2 car Garage with additional cement pad parking space - Nice corner lot yard - And more.... TENANT CHARGES: - Tenant to sign/pay for gas and electricity - Tenant to pay water, sewer & garbage monthly - HOA fee is included in the rent - Resident Benefits Package (RBP) = $19.95 per month *For information on this service go to https://tinyurl.com/NestwellRBP - Property Damage Liability Waiver For Residents (PDLW) = $14.95 per month.**For information on this service go to https://tinyurl.com/NestwellPDLW - Security Deposit = Same as rent depending on application score (fully refundable) - Application Fee = $40.00 per applicant 18 and older - Lease Initiation Fee = $99.00 after approval and upon signing - If the mailbox is a community box that requires a key, it is owned by the Postal Service. A small fee may be required to get mailbox keys upon move-in. - Pet fees as listed (if applicable) YARD CARE: No yard care. Tenants are responsible to keep the yard clear of debris & clutter. PETS: - $499.00 per pet security deposit (249.50.00 refundable) and $45.00 pet rent per pet. - Pets will be considered if they meet our pet guidelines. - You can see these guidelines on our FAQ page at http://www.nestwellpm.com/tenants/application-process/#criteria - Complete the pet application at https://nestwell.petscreening.com/ - The pet application fee is $20 for the first pet, $15 for each additional pet, and $0 for assistance animal accommodation requests. NO SMOKING: Smoking/vaping is not allowed in or on the property. SHOWING INSTRUCTIONS: To schedule a showing online NOW, push on the button below, or TEXT/Call one of our amazing Showing Specialists at 202.753.8477 TO APPLY: - Go to our website www.Nestwellpm.com, click on this property, and fill out the application link. - $40.00 application fee per adult to be paid at the time of application. - All applicants must complete the pet screening whether or not you have a pet. https://nestwell.petscreening.com/ - Review application criteria and Deposit Info before applying at tinyurl.com/NestwellRentalCriteria - We process all applications, and the first application that completes all the paperwork requirements will be processed first. PROPERTY MANAGER: CDA/Nestwell Property Mgmt. 8813 S Redwood Road #D1 West Jordan, UT 84088 www.Nestwellpm.com * All information is deemed reliable but not guaranteed and is subject to change. Animals (Friendly) Basement (Finished) Cooling (Central Air) Countertops (Granite/Quartz) Countertops (Solid Surface) Disposal Floors (Carpet) Floors (Laminate/Lvp) Floors (Tile) Garage (2 Car) Gas Stove Hoa Community I 15 Access Island Kitchen New Property (< 5 Years) Smoking (Not Allowed) Sprinklers (Auto) Upgraded Cabinets Vaulted Ceilings Views Washer/Dryer Hookups Washer/Dryer In Unit Yard (Full Fence) LID: 41106879.
---- SCHEDULE A SHOWING ONLINE AT: http://showmojo.com/llz/56fb9a4079 ---- Beautiful newer Bluffdale home in the new community of Westgate at Independence. Located on a corner lot with a cute fenced yard that is maintained by the HOA. Maintenance-free living! HOA fees are included in the rent. Schedule your showing appointment online NOW! AVAILABLE DATE: 3/15/2021 LEASE LENGTH: Longer-term until 4/24/2022 TYPE: Single-family home TOTAL SQ FT/FINISHED SQ FT: 2700/2700 GARAGE: 2 car attached garage and RV parking. YARD: Fenced yard FEATURES: - 4 Bedrooms - 3.5 Bathrooms - Island Kitchen - Stainless Steel Appliances - Gas Stove - Granite Counters - Upgraded Cabinets - Pantry - Beautiful wood Laminate flooring - Open Living room/Dining area - High ceilings with awesome beams - Mudroom off garage entry - Main floor half Bath - Large Master Bedroom with vaulted ceiling - Beautiful tiled master bath with upgraded vanity & countertop - Huge Walk-in shower - Walk-in closet - Laundry room on the top level with Washer/Dryer included - Huge Basement Family room with Kitchenette (Fridge/Stove) - Basement Bedroom 4 and Bathroom - Additional hookups in the basement - Smart home with doorbell, lights, and surveillance (will need your own internet) - 2 car Garage with additional cement pad parking space - Nice corner lot yard - And more.... TENANT CHARGES: - Tenant to sign/pay for gas and electricity - Tenant to pay water, sewer & garbage monthly - HOA fee is included in the rent - Resident Benefits Package (RBP) = $19.95 per month *For information on this service go to https://tinyurl.com/NestwellRBP - Property Damage Liability Waiver For Residents (PDLW) = $14.95 per month.**For information on this service go to https://tinyurl.com/NestwellPDLW - Security Deposit = Same as rent depending on application score (fully refundable) - Application Fee = $40.00 per applicant 18 and older - Lease Initiation Fee = $99.00 after approval and upon signing - If the mailbox is a community box that requires a key, it is owned by the Postal Service. A small fee may be required to get mailbox keys upon move-in. - Pet fees as listed (if applicable) YARD CARE: No yard care. Tenants are responsible to keep the yard clear of debris & clutter. PETS: - $499.00 per pet security deposit (249.50.00 refundable) and $45.00 pet rent per pet. - Pets will be considered if they meet our pet guidelines. - You can see these guidelines on our FAQ page at http://www.nestwellpm.com/tenants/application-process/#criteria - Complete the pet application at https://nestwell.petscreening.com/ - The pet application fee is $20 for the first pet, $15 for each additional pet, and $0 for assistance animal accommodation requests. NO SMOKING: Smoking/vaping is not allowed in or on the property. SHOWING INSTRUCTIONS: To schedule a showing online NOW, push on the button below, or TEXT/Call one of our amazing Showing Specialists at 202.753.8477 TO APPLY: - Go to our website www.Nestwellpm.com, click on this property, and fill out the application link. - $40.00 application fee per adult to be paid at the time of application. - All applicants must complete the pet screening whether or not you have a pet. https://nestwell.petscreening.com/ - Review application criteria and Deposit Info before applying at tinyurl.com/NestwellRentalCriteria - We process all applications, and the first application that completes all the paperwork requirements will be processed first. PROPERTY MANAGER: CDA/Nestwell Property Mgmt. 8813 S Redwood Road #D1 West Jordan, UT 84088 www.Nestwellpm.com * All information is deemed reliable but not guaranteed and is subject to change. Animals (Friendly) Basement (Finished) Cooling (Central Air) Countertops (Granite/Quartz) Countertops (Solid Surface) Disposal Floors (Carpet) Floors (Laminate/Lvp) Floors (Tile) Garage (2 Car) Gas Stove Hoa Community I 15 Access Island Kitchen New Property (< 5 Years) Smoking (Not Allowed) Sprinklers (Auto) Upgraded Cabinets Vaulted Ceilings Views Washer/Dryer Hookups Washer/Dryer In Unit Yard (Full Fence) LID: 41106879.