109 Cliffbrook Drive - Wylie, TX apartments for rent
109 Cliffbrook Drive
109 Cliffbrook Drive
109 Cliffbrook Drive
109 Cliffbrook Drive, Wylie, TX 75098
Off market
Frequently Asked Questions (FAQs)
In Wylie, TX, the average rent is $1,398 for a 1-bedroom, $1,669 for a 2-bedroom, and $2,080 for a 3-bedroom.
Must have 3x the rent in total household income (before taxes).
Some of 109 Cliffbrook Drive's amenities include Patio / balcony, Hardwood floors, and Dishwasher. To see the other amenities this property offers, check out the Amenities section.
109 Cliffbrook Drive is not currently offering any rent specials.
Yes, 109 Cliffbrook Drive is pet-friendly.
Yes, 109 Cliffbrook Drive offers parking.
No, 109 Cliffbrook Drive does not offer units with in unit laundry.
No, 109 Cliffbrook Drive does not have a pool.
No, 109 Cliffbrook Drive does not have accessible units.
Yes, 109 Cliffbrook Drive has units with dishwashers.
No, 109 Cliffbrook Drive does not have units with air conditioning.
Prices last verified by 109 Cliffbrook Drive 1 year ago
Find apartments similar to 109 Cliffbrook Drive
How many bedrooms do you need?
Location
109 Cliffbrook Drive, Wylie, TX 75098
Contact for office hours
Amenities
Patio / Balcony
Hardwood Floors
Dishwasher
Garage
Some Paid Utils
Microwave
Unit amenities
Carpet
Microwave
Dishwasher
Property details
Income RequirementMust have 3x the rent in total household income (before taxes)
Income Requirement
Must have 3x the rent in total household income (before taxes)
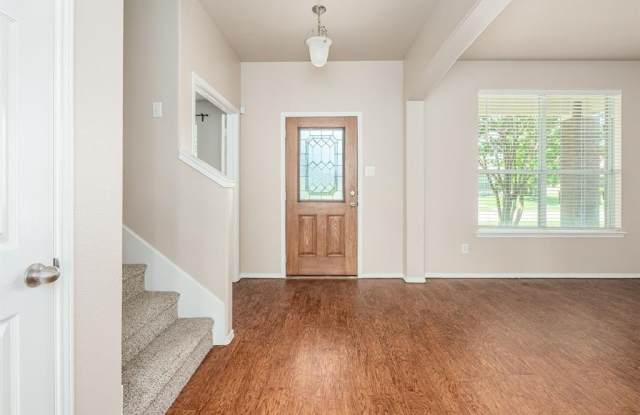
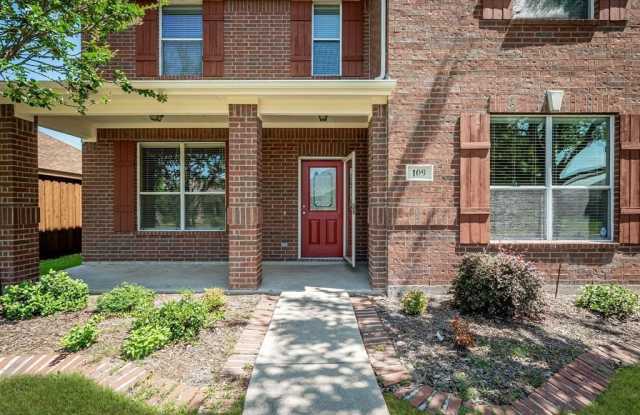
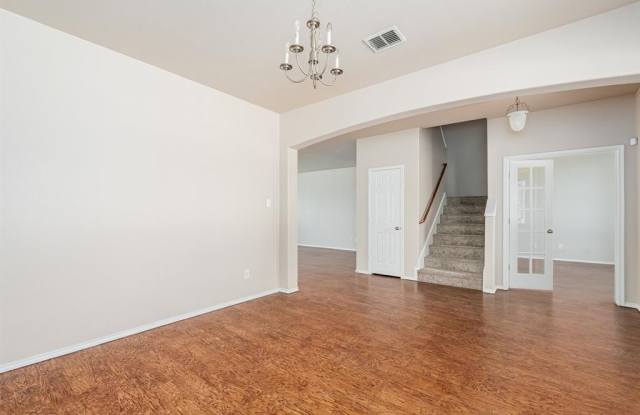
Property DescriptionFlexible 4 bedroom and 2.5 bath floor plan with rich hardwood floors downstairs and an open kitchen, casual dining and living area. This home also offers a separate formal dining room or bonus living area and a study with french doors. The upstairs features a split bedroom plan with a large primary bedroom in back and three good sized secondary bedrooms and a hall bath in the front of the home. Recent updates include fresh interior paint throughout and new carpet. The back yard is large and offers a covered patio for outdoor entertaining.
Flexible 4 bedroom and 2.5 bath floor plan with rich hardwood floors downstairs and an open kitchen, casual dining and living area. This home also offers a separate formal dining room or bonus living area and a study with french doors. The upstairs features a split bedroom plan with a large primary bedroom in back and three good sized secondary bedrooms and a hall bath in the front of the home. Recent updates include fresh interior paint throughout and new carpet. The back yard is large and offers a covered patio for outdoor entertaining.