28554 SHAILENE DR - Timberwood Park, TX apartments for rent
28554 SHAILENE DR
28554 SHAILENE DR
28554 SHAILENE DR
28554 Shailene Drive, Timberwood Park, TX 78260
Frequently Asked Questions (FAQs)
28554 SHAILENE DR has a unit available for $3,200 per month (fees may apply) at a 12 month lease term. Check out the Price and Availability section for more information on this unit.
In Timberwood Park, TX, the average rent is $1,329 for a 1-bedroom and $1,500 for a 2-bedroom.
Must have 3x the rent in total household income (before taxes).
28554 SHAILENE DR is not currently offering any rent specials.
Yes, 28554 SHAILENE DR is pet-friendly.
Yes, 28554 SHAILENE DR offers parking.
No, 28554 SHAILENE DR does not offer units with in unit laundry.
No, 28554 SHAILENE DR does not have a pool.
No, 28554 SHAILENE DR does not have accessible units.
No, 28554 SHAILENE DR does not have units with dishwashers.
No, 28554 SHAILENE DR does not have units with air conditioning.
1239 East Borgfeld Drive, Timberwood Park, TX 78260

Location
28554 Shailene Drive, Timberwood Park, TX 78260
Contact for office hours
Points of interest shown are within a 10 mile radius of this listing, or 50 miles for airports
There are no grocery stores within 10 miles of this location.
There are no restaurants within 10 miles of this location.
There is no public transportation within 10 miles of this location.
There are no airports within 50 miles of this location.
There are no schools within 10 miles of this location.
There are no parks within 10 miles of this location.
There are no bars, clubs, or museums within 10 miles of this location.
There are no pet services or dog parks within 10 miles of this location.
Amenities
Garage
Hot Tub
Property amenities
Parking
Garage
Hot Tub
Verified reviews
We are collecting reviews from verified residents who have toured or leased from 28554 SHAILENE DR. Check back soon.
Property details
Income RequirementMust have 3x the rent in total household income (before taxes)
Income Requirement
Must have 3x the rent in total household income (before taxes)
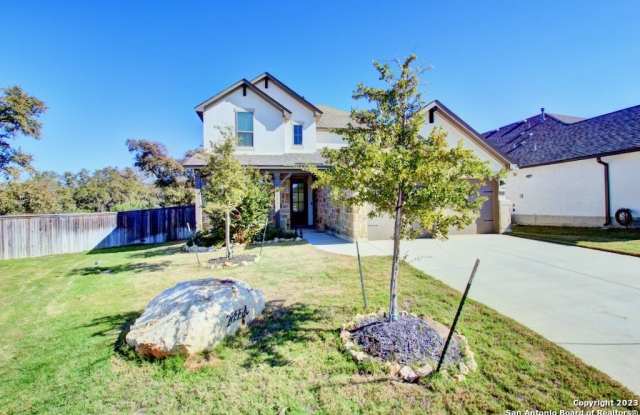
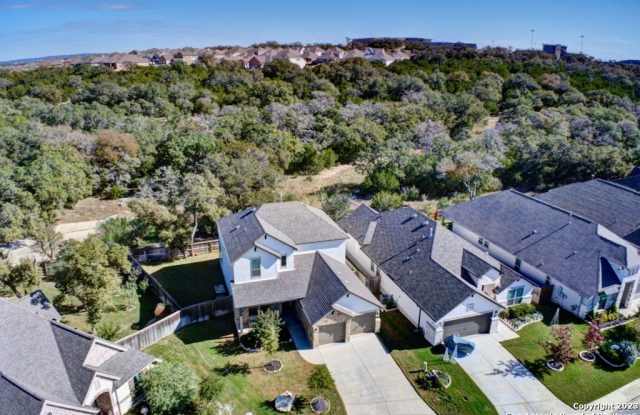
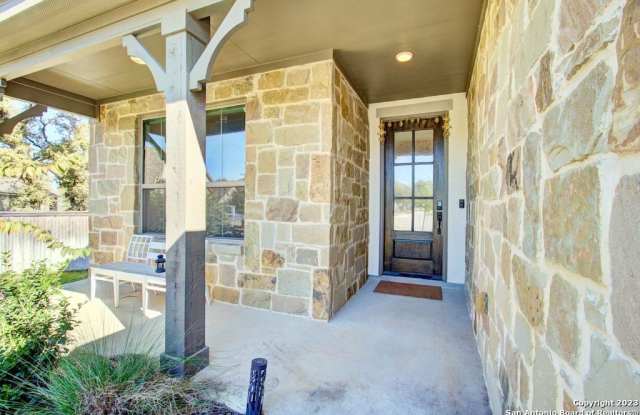
Property DescriptionTwo Story Home**Open Floor Plan**4 Bed/3.5 Bath**Primary Bedroom Down**Spa Master Bath**LARGE Island**Backs into Greenbelt**Cul-de-sac Home**Gated Community**Great Amenities**Elementary/Middle/High School Nearby**Easy Access to 281**Please Visit 3D Tour to See Floor Plan (DollHouse)
Two Story Home**Open Floor Plan**4 Bed/3.5 Bath**Primary Bedroom Down**Spa Master Bath**LARGE Island**Backs into Greenbelt**Cul-de-sac Home**Gated Community**Great Amenities**Elementary/Middle/High School Nearby**Easy Access to 281**Please Visit 3D Tour to See Floor Plan (DollHouse)